

Megan Napier
Call: (804) 314-9935
BEDS3
BATHS2 full 1 partial
SQUARE FEET1,574
MLS#2625593
STATUSActive
PROPERTY TYPEResidential - Townhouse
SUBDIVISIONThe Townes At Oakleys Bluff
Property Description
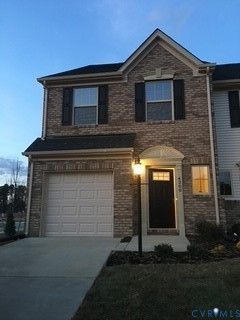
Welcome to The Odessa, a designed end-unit home offering additional windows and abundant natural light. The home features a full brick front, 1-car garage with remote opener, and a welcoming interior with the Hampshire I designer package. The kitchen offers an island and black appliances, including refrigerator. Both full bathrooms feature ceramic surrounds, while the owner's bath includes an upgraded shower. Hardwood flooring enhances the foyer and powder room. The laundry room includes a washer and dryer for added convenience. Additional features include two ceiling fan pre-wires and a 10' x 12' rear patio, providing comfortable outdoor space. This home combines style, functionality, and convenience in a desirable end-unit design. Property is being sold as-is.
Property Features
Property Type: Residential - Townhouse
Cooling: Central Air, Electric
Fenced: Yes
Garage: 1 car attached
Heating: Electric, Forced Air
Home Style: Two Story
Lot Size: 0.07 Acres
Roof Type: Shingle
Stories: 2.0
Taxes: $2,424
Year Built: 2017
Feature Descriptions
Appliances: Dryer, Dishwasher, Electric Cooking, Electric Water Heater, Disposal, Microwave, Refrigerator, Stove, Water Heater, Washer
Door Features: Insulated Doors, Sliding Doors
Exterior: Brick Veneer, Drywall, Frame, Vinyl Siding
Exterior: Sprinkler/Irrigation, Lighting
Fencing: Back Yard, Fenced, Privacy
Floor Features: Carpet, Vinyl
Interior: Dining Area, Eat-in Kitchen, High Ceilings, Kitchen Island, Bath in Primary Bedroom, Pantry, Recessed Lighting, Walk-In Closet(s)
Laundry: Washer Hookup, Dryer Hookup
Parcel#: 817-721-2992
Parking: Attached, Direct Access, Garage, Garage Door Opener, On Street
Patio/Porch: Rear Porch, Patio
Security: Smoke Detector(s)
Sewer: Public Sewer
Water: Public
Window: Screens, Thermal Windows
Local Schools
High School: Highland Springs
Middle School: Fairfield
Elementary School: Highland Springs
Listed By / Shown By
Listed By
Agency Name: Village Concepts Realty Group
Shown By
Agent Name: Megan Napier
Agent Phone: (804) 314-9935
Agency Title: Napier Realtors ERA

Estimate Your Payment
Estimated Payment
$ 821.24 per month $547.49 Principal & Interest $202.00 Property Tax $71.75 Homeowner's Insurance