

Megan Napier
Call: (804) 314-9935
BEDS3
BATHS2 full 1 partial
SQUARE FEET1,576
MLS#2621026
STATUSActive
PROPERTY TYPERental - Single Family
Property Description
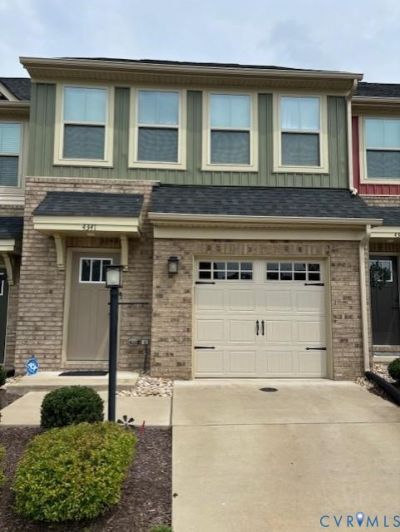
Welcome home to this beautiful, like-new townhome featuring a bright, open-concept floor plan designed for comfortable living and effortless entertaining. The first floor offers a spacious family room that flows seamlessly into the modern kitchen, complete with a large granite island, stainless steel appliances, and abundant natural light. The breakfast nook opens through sliding glass doors to a private, fenced courtyard-perfect for grilling, relaxing, or enjoying your morning coffee. Upstairs, you'll find two secondary bedrooms, a full bathroom, and a generously sized primary suite featuring a walk-in closet and a private en-suite bath. The conveniently located second-floor laundry room adds to the home's thoughtful layout. Enjoy maintenance-free living in a fantastic location, just minutes from restaurants, shopping, and top-rated schools. This move-in-ready home offers the perfect combination of style, comfort, and convenience! Leasing Requirements: minimum credit score of 620 with acceptable credit, gross monthly income of at least three times the monthly rent, background screening and a positive rental history with references. Application fee is $50 per adult, the security deposit is equal to one month's rent, and a $100 one-time lease administration fee is due at lease signing.
Property Features
Property Type: Rental - Single Family
Cooling: Central Air, Electric
Fenced: Yes
Garage: 1
Heating: Forced Air
Lot Size: 0.04 Acres
Stories: 2.0
Amenities
Ceiling Fan(s)
Double Vanity
Eat-in Kitchen
Granite Counters
High Ceilings
Kitchen Island
Bath in Primary Bedroom
Pantry
Recessed Lighting
Walk-In Closet(s)
Feature Descriptions
Appliances: Dishwasher, Exhaust Fan, Electric Cooking, Microwave, Oven, Refrigerator
Community Features: None
Fencing: Fenced
Flooring: Partially Carpeted, Vinyl
Parcel#: 748-68-32-10-000-000
Parking: Off Street, On Street
Pets Allowed: No
Security: Security System, Smoke Detector(s)
Security: yes
Local Schools
High School: Clover Hill
Middle School: Bailey Bridge
Elementary School: Crenshaw
Listed By / Shown By
Listed By
Agency Name: Bradley Real Estate, LLC
Shown By
Agent Name: Megan Napier
Agent Phone: (804) 314-9935
Agency Title: Napier Realtors ERA
