

Megan Napier
Call: (804) 314-9935
BEDS3
BATHS2 full 1 partial
SQUARE FEET1,920
MLS#2625645
STATUSActive
PROPERTY TYPEResidential - Single Family
SUBDIVISIONMattox Crossing
Property Description
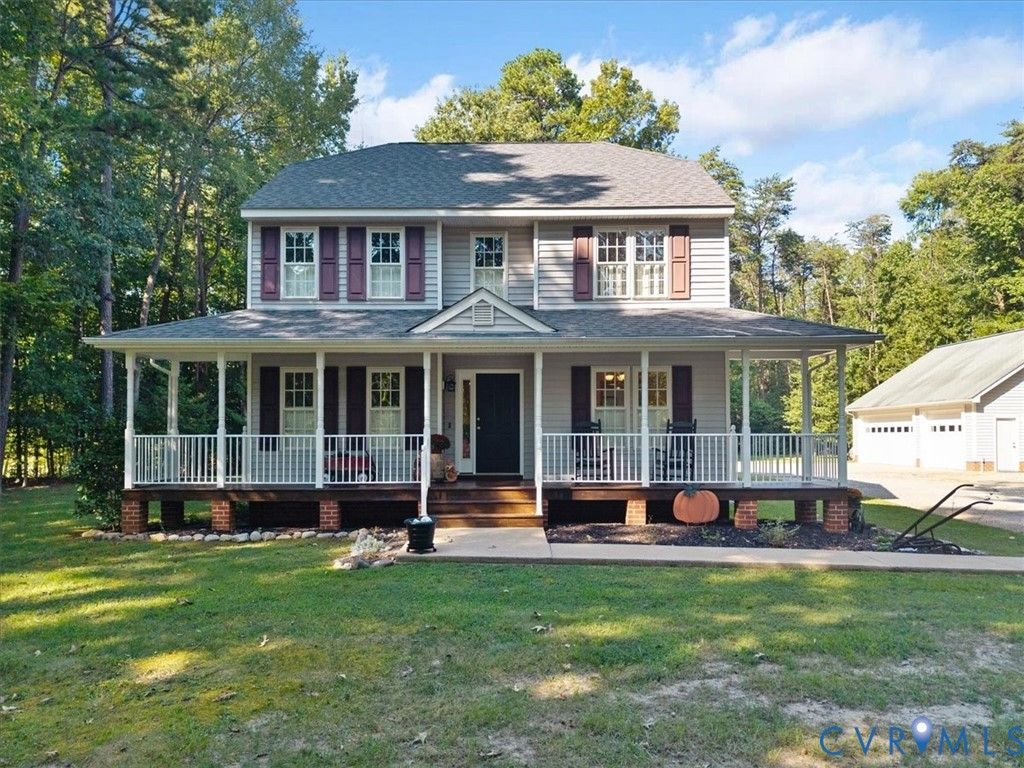
SWEET! SWEET! SWEET! Immaculately Maintained Farmhouse Style Home On A Large 3.4 Acre Corner Lot 7 Minutes To YMCA,Scjools, Ball Parks, Village Restaurants And Coffee Shop! Seller Has Lovingly Landscaped Around The Outside Of House Making For A Special Inviting Landscape! From The Concrete Front Sidewalk To A Stamped Concrete Patio In The Rear Leading To A Stamped Concrete Gazebo For Outside Entertaining Or Just Relaxing. The Outstanding Oversized 32 x 30 Garage Has A 32x 30 Concrete Pad In The Front Of It Allowing For Tons Of Parking Area. The 3 Car Garage Garage Is Pretty Much Finished And Has A Wall AC Perfect For Automobile Enthusiasts. When You Enter The Home From The Covered Side Porch Your Eyes Are Drawn To The Loveliness Of The Fireplace Surround In The Family Room Which Is Visible Through The See Through Opening From The Kitchen. The Mantel Was Hand Made Personally By The Seller! The Kitchen Has Gorgeous Granite Counter Tops With A Granite Backsplash Behind Your Smooth Top Range. There Is Also A Dining Area, Pantry In The Kitchen And A Refrigerator. The Family Room Is Adorned With A Gas Fireplace That Has A Stunning Mantel. You Also Have A Beautiful Front Entrance From A Full Extended Country Front Porch. Upon Entering The Home Through The Foyer You Notice The Formal Dining And Office/Study With Hardwood Floors, Coat Closet And Half Bath. The Second Floor Offers Three Bedrooms And Two Full Baths. The Primary Bedroom Has A Walk-In Closet and Full Bath. Other Features Include Plantation Shutters Throughout, Tile Floors In Bathrooms, Custom Ceiling Fans and Gutters And Downspouts! Truly A Must See Home!
Property Features
Property Type: Residential - Single Family
Basement: Crawl Space
Cooling: Zoned
Fireplaces: 1
Garage: 3
Heating: Electric, Zoned
Home Style: Farmhouse
Lot Size: 3.43 Acres
Stories: 2.0
Taxes: $3,105
Year Built: 1999
Feature Descriptions
Appliances: Dryer, Dishwasher, Electric Cooking, Microwave, Refrigerator, Stove, Washer
Exterior: Frame, Vinyl Siding
Exterior: Deck, Out Building(s), Porch, Storage, Shed
Fencing: None
Fireplace: Gas
Floor Features: Carpet, Linoleum, Wood
Formal Dining: Yes
Interior: Ceiling Fan(s), Dining Area, Separate/Formal Dining Room, Fireplace, Granite Counters, Pantry, Walk-In Closet(s)
Laundry: Washer Hookup, Dryer Hookup
Outbuilding(s): Yes
Parcel#: 038C-3-14
Parking: Detached, Garage, Oversized
Patio/Porch: Front Porch, Patio, Deck, Porch
Sewer: Septic Tank
Water: Well
Room Sizes
Foyer: 11.1 x 6.7 Level - First
Additional Room: 10.11 x 9.11 Level - First
Sitting Room: 10.11 x 10.9 Level - Second
Bedroom 3: 12.2 x 10.11 Level - First
Bedroom 2: 12.2 x 11.11 Level - First
Primary Bedroom: 20.6 x 14.3 Level - First
Dining Room: 10.11 x 10.11 Level - First
Office: 12.2 x 10.11 Level - First
Family Room: 19.1 x 17.0 Level - First
Kitchen: 14.2 x 10.0 Level - First
Local Schools
High School: Powhatan
Middle School: Powhatan
Elementary School: Powhatan
Listed By / Shown By
Listed By
Agency Name: Fine Creek Realty
Shown By
Agent Name: Megan Napier
Agent Phone: (804) 314-9935
Agency Title: Napier Realtors ERA

Estimate Your Payment
Estimated Payment
$ 1,580.30 per month $1,168.42 Principal & Interest $258.75 Property Tax $153.13 Homeowner's Insurance