

Megan Napier
Call: (804) 314-9935
BEDS3
BATHS2 full
SQUARE FEET1,776
MLS#2619585
STATUSActive
PROPERTY TYPEResidential - Single Family
SUBDIVISIONWrenn Forrest
Property Description
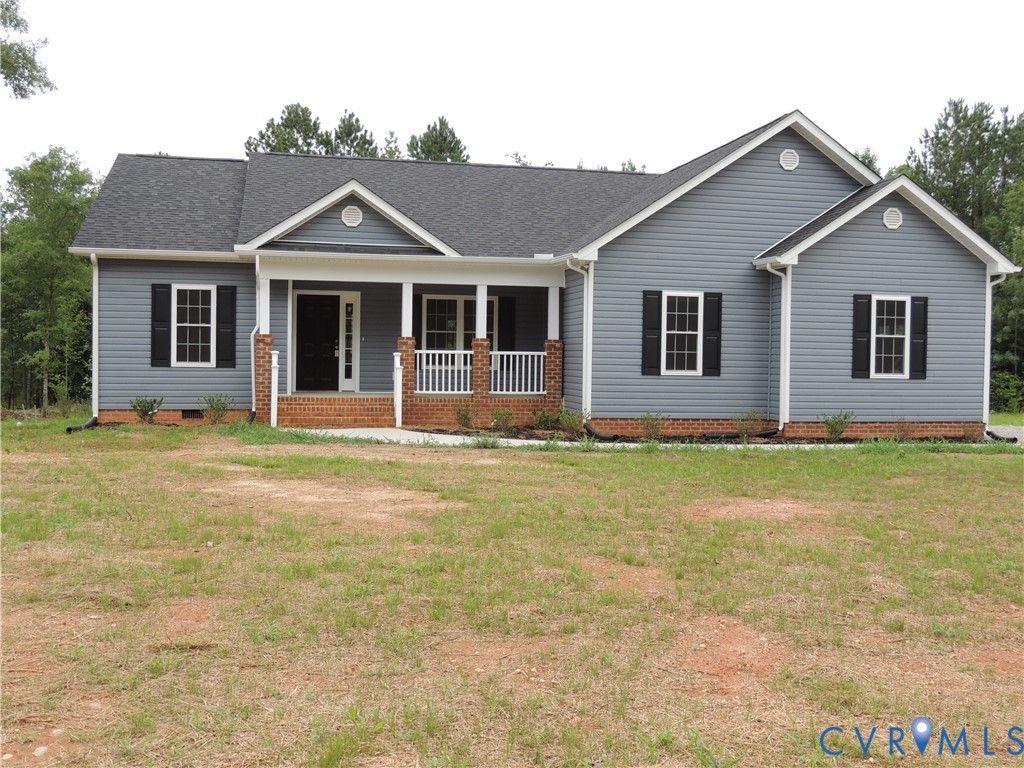
This New Construction open floor plan home located in Sutherland is Move in Ready! The 3 bedroom feature gorgeous hardwood floors throughout. Beautiful white shacker door kitchen cabinets. The top cabinets are 42 and go to the ceiling. New stainless refrigerator, range, and dishwasher. Primary Bedroom has 2 closets and one is a walk-in. Primary bath has a garden tub and separate shower stall. Lots of recess lighting, ceiling fans and outdoor floods. Covered 18X6 rear porch,and Concrete front porch. Garage is insulated, sheetrocked and painted with garage door opener. Convenant to 460 and Interstate 85. Must See!
Property Features
Property Type: Residential - Single Family
Basement: Crawl Space
Cooling: Central Air
Garage: 2 car attached
Heating: Electric, Heat Pump
Home Style: A-Frame
Lot Size: 3.69 Acres
Roof Type: Composition
Stories: 1.0
Taxes: $310
Year Built: 2026
Feature Descriptions
Appliances: Dishwasher, Exhaust Fan, Electric Cooking, Electric Water Heater, Microwave, Refrigerator, Self Cleaning Oven, Stove
Association Amenities: Landscaping
Community Features: Deck/Porch
Door Features: Insulated Doors
Exterior: Drywall, Frame, Vinyl Siding
Exterior: Lighting, Porch
Fencing: None
Interior: Bedroom on Main Level, Ceiling Fan(s), Dining Area, Double Vanity, Granite Counters, Main Level Primary, Walk-In Closet(s)
Laundry: Washer Hookup, Dryer Hookup
Lot: Level
Lot Dimensions: 100x1312
Parcel#: 18878
Parking: Attached, Direct Access, Finished Garage, Garage, Garage Door Opener, Off Street, Two Spaces
Patio/Porch: Rear Porch, Front Porch, Porch
Security: Smoke Detector(s)
Sewer: Septic Tank
Topography: Level
Water: Well
Window: Screens, Thermal Windows
Local Schools
High School: Dinwiddie
Middle School: Dinwiddie
Elementary School: Midway
Listed By / Shown By
Listed By
Agency Name: Landmark Realty
Shown By
Agent Name: Megan Napier
Agent Phone: (804) 314-9935
Agency Title: Napier Realtors ERA

Estimate Your Payment
Estimated Payment
$ 1,347.38 per month $1,168.42 Principal & Interest $25.83 Property Tax $153.13 Homeowner's Insurance