

Megan Napier
Call: (804) 314-9935
BEDS4
BATHS2 full 1 partial
SQUARE FEET2,239
MLS#2624185
STATUSActive
PROPERTY TYPEResidential - Single Family
SUBDIVISIONColonial Place
Property Description
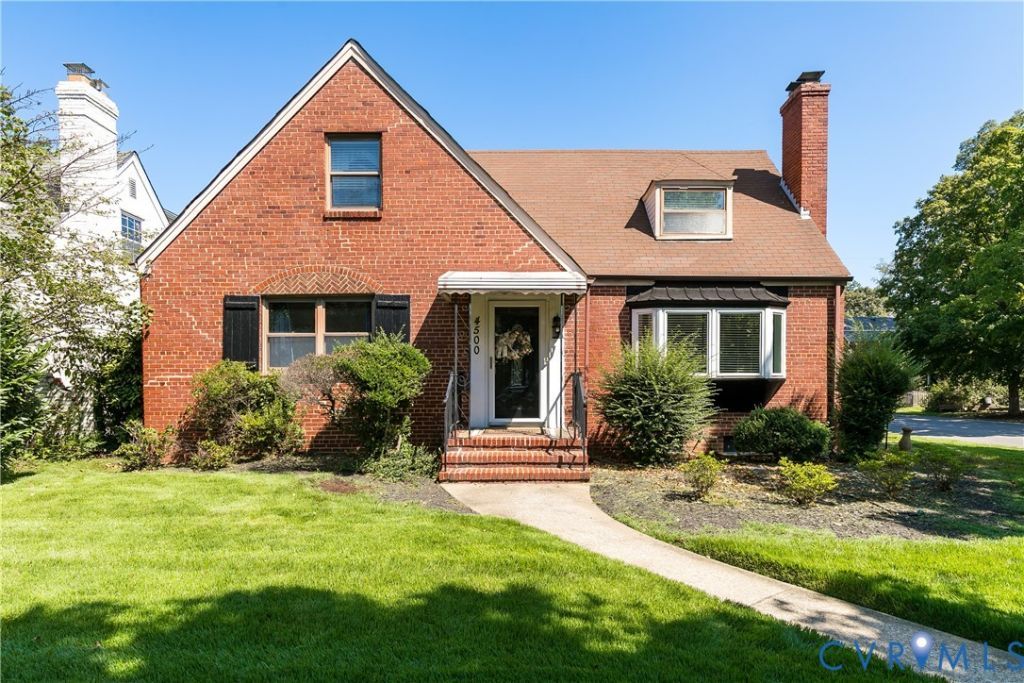
Looking for a home with endless potential to refresh and make your own? This four-bedroom, 2.5-bath cape in Colonial Place offers a flexible layout and plenty of space to create the home of your dreams. Hardwood floors run throughout the home, with a spacious living room and separate family room featuring a fireplace- ideal for entertaining or relaxing. The kitchen sits conveniently between the two spaces and features granite countertops and an island with additional seating and prep space. Two bedrooms and a full bath are located on the first floor, while the second floor offers a private primary suite with en-suite bath and a fourth bedroom that could also serve as a home office, studio, or flex space. Each bedroom includes closet space. The walk-out basement provides additional flexible space and features a convenient half bath, offering plenty of potential for a recreation room, workshop, home gym, or storage. Step outside to enjoy the partially covered rear patio, perfect for outdoor gatherings. A great opportunity to bring your vision and updates to a home in desirable Colonial Place.
Property Features
Property Type: Residential - Single Family
Basement: Yes
Basement: Partial, Walk-Out Access
Cooling: Electric
Fenced: Yes
Fireplaces: 1
Heating: Electric
Home Style: Cape Cod
Lot Size: 0.16 Acres
Roof Type: Asphalt
Stories: 1.0
Taxes: $7,224
Year Built: 1949
Feature Descriptions
Appliances: Dryer, Electric Cooking, Electric Water Heater, Disposal, Refrigerator, Washer
Days on Site: 2
Exterior: Brick
Exterior: Storage, Shed
Fencing: Back Yard, Fenced
Fireplace: Wood Burning
Floor Features: Tile, Wood
Formal Dining: Yes
Interior: Bedroom on Main Level, Separate/Formal Dining Room, Eat-in Kitchen, Fireplace, Granite Counters, Kitchen Island
Parcel#: W000-2026-001
Parking: On Street
Sewer: Public Sewer
Water: Public
Room Sizes
Bedroom 4: 16.7 x 13.5 Level - Second
Primary Bedroom: 14.1 x 13.10 Level - Second
Bedroom 3: 14.1 x 12.11 Level - First
Bedroom 2: 10.8 x 11.2 Level - First
Family Room: 15.3 x 17.7 Level - First
Laundry: 11.10 x 9.7 Level - First
Kitchen: 20.5 x 11.0 Level - First
Living Room: 20.5 x 11.0 Level - First
Local Schools
High School: Thomas Jefferson
Middle School: Albert Hill
Elementary School: Munford
Listed By / Shown By
Listed By
Agency Name: Providence Hill Real Estate
Shown By
Agent Name: Megan Napier
Agent Phone: (804) 314-9935
Agency Title: Napier Realtors ERA

Estimate Your Payment
Estimated Payment
$ 1,986.35 per month $1,223.95 Principal & Interest $602.00 Property Tax $160.40 Homeowner's Insurance