

Megan Napier
Call: (804) 314-9935
BEDS3
BATHS2 full 1 partial
SQUARE FEET1,476
MLS#2624592
STATUSActive
PROPERTY TYPEResidential - Single Family
SUBDIVISIONBrandermill
Property Description
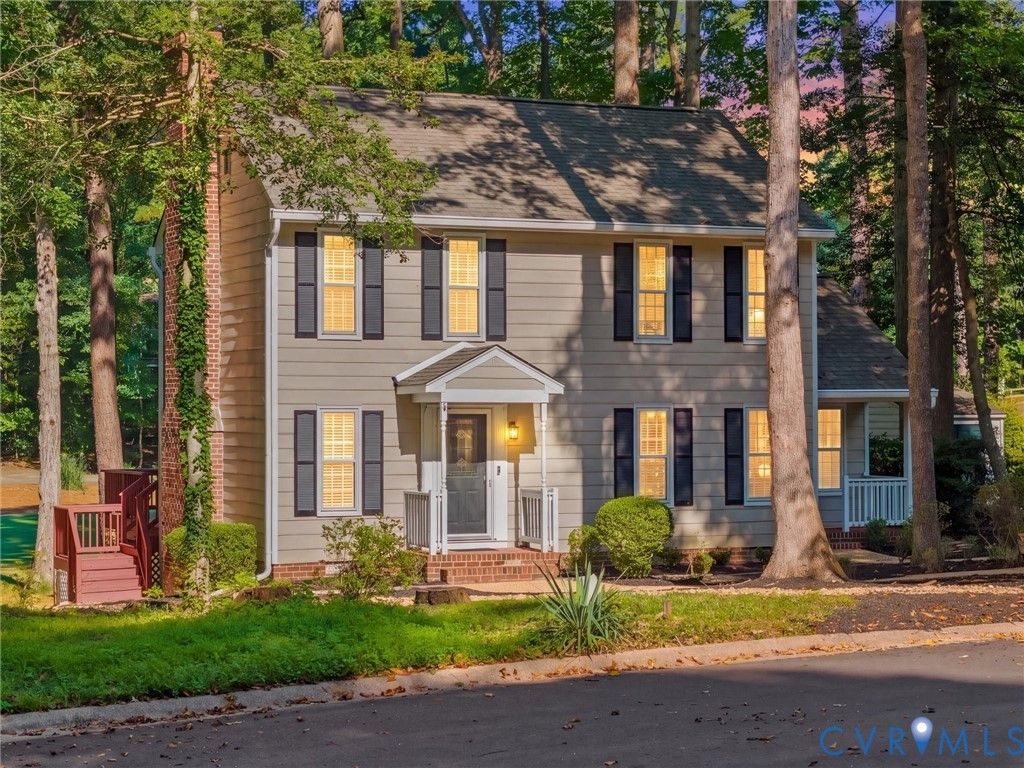
Welcome to this renovated Brandermill beauty, perfectly situated on a quiet cul-de-sac with panoramic golf course views overlooking the 13th green! Just steps from Sunday Park, the Boathouse, walking trails, & Swift Creek Reservoir, this charming home offers an unbeatable combination of location, character, & thoughtful updates. Step inside to find character-rich knotty pine floors in the living/dining rooms, shiplap wainscoting in the living room, HW stairs, fresh paint throughout, & a cozy white brick wood-burning FP. The home has been extensively refreshed w new carpet upstairs, new vinyl plank flooring in the upstairs bathrooms, new light fixtures, fans & dimmers, new appliances, faucets, shower heads, toilets, air registers, & more. The washer/dryer & refrigerator convey, making this home truly move-in ready. Major improvements include a brand-new roof & completed structural report for added peace of mind. Smart-home features include an Ecobee thermostat/doorbell bundle along w an Aqara U100 electronic front door lock. Even the details have received attention, including new door hardware, a beautiful imported handmade African Alder side door, new mailbox, new one piece continuous gutter system w curved hood & a BRIDJIT Curb Ramp at the driveway entrance. Outside, take full advantage of those gorgeous golf course views from the expanded 28' x 14' deck, already equipped with 220-volt wiring & structural support for a spa. Trees & brush have been cleared to open up the views, & the landscaping has been freshly updated. Living in Brandermill is a lifestyle all its own! Enjoy approximately 17 miles of walking/bike paths, access to Swift Creek Reservoir, playgrounds, parks, & 3 community pools. Sunday Park, shopping, dining, restaurants, & major highways are all just minutes away. With its rare golf course setting, extensive updates, charming interior details, & prime Brandermill location, 4504 Heritage Woods Lane is one you don't want to miss. A home warranty is included for even more peace of mind! WELCOME HOME!
Property Features
Property Type: Residential - Single Family
Basement: Crawl Space
Cooling: Central Air, Electric, Zoned
Fireplaces: 1
Heating: Electric, Heat Pump, Zoned
Home Style: Colonial, Two Story
Lot Size: 0.16 Acres
Roof Type: Shingle
Stories: 2.0
Taxes: $2,867
Year Built: 1978
Feature Descriptions
Appliances: Dryer, Dishwasher, Electric Cooking, Electric Water Heater, Disposal, Microwave, Oven, Refrigerator, Smooth Cooktop, Water Heater, Washer
Association Amenities: Management
Community Features: Golf, Home Owners Association, Lake, Playground, Pond, Pool, Putting Green, Tennis Court(s), Trails/Paths
Days on Site: 3
Door Features: Sliding Doors
Exterior: Drywall, Frame, Hardboard
Exterior: Deck
Fencing: None
Fireplace: Masonry, Wood Burning
Floor Features: Ceramic Tile, Partially Carpeted, Vinyl, Wood
Formal Dining: Yes
HOA Fee: 231.25/ Quarterly
Interior: Ceiling Fan(s), Separate/Formal Dining Room, Eat-in Kitchen, Fireplace, Pantry, Solid Surface Counters, Cable TV, Walk-In Closet(s)
Lot: Dead End, Landscaped, On Golf Course, Cul-De-Sac, Level
Parcel#: 731-67-94-92-100-000
Parking: Oversized
Patio/Porch: Front Porch, Side Porch, Deck
Pool Features: None, Community
Sewer: Public Sewer
Special View Info: Golf Course
Swimming Pool: Yes
Topography: Level
Water: Public
Window: Screens
Room Sizes
Bedroom 3: 14.5 x 9.10 Level - Second
Bedroom 2: 9.11 x 10.11 Level - Second
Primary Bedroom: 13.1 x 12.9 Level - Second
Additional Room: 8.5 x 7.6 Level - First
Kitchen: 13.3 x 10.1 Level - First
Dining Room: 13.1 x 10.7 Level - First
Living Room: 21.0 x 16.5 Level - First
Local Schools
High School: Clover Hill
Middle School: Swift Creek
Elementary School: Clover Hill
Listed By / Shown By
Listed By
Agency Name: EXP Realty, LLC
Shown By
Agent Name: Megan Napier
Agent Phone: (804) 314-9935
Agency Title: Napier Realtors ERA

Estimate Your Payment
Estimated Payment
$ 1,245.56 per month $890.00 Principal & Interest $238.92 Property Tax $116.64 Homeowner's Insurance