

Megan Napier
Call: (804) 314-9935
BEDS3
BATHS2 full 1 partial
SQUARE FEET1,820
MLS#2625306
STATUSActive
PROPERTY TYPEResidential - Single Family
SUBDIVISIONThe Woods At Innsbrook
Property Description
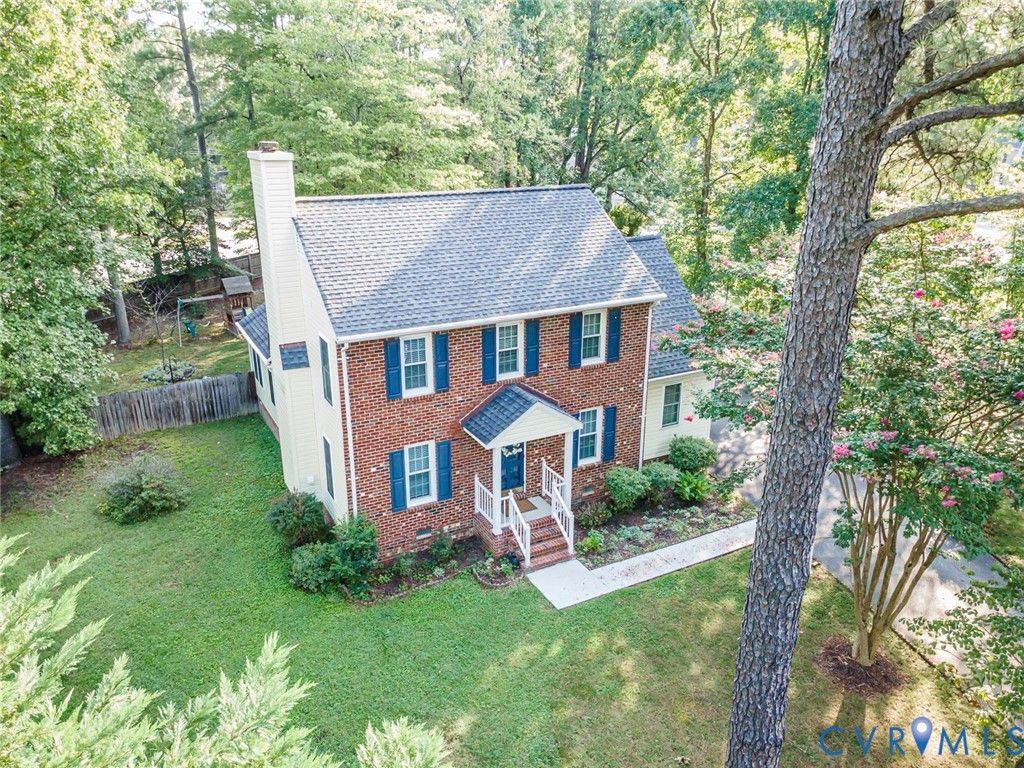
Welcome to this beautifully maintained 3-bedroom, 2.5-bath Colonial in the desirable Woods at Innsbrook! Nestled at the end of a quiet cul-de-sac, this charming home offers a peaceful setting, thoughtful updates, and easy access to major highways, shopping, dining, and top-rated schools. Step inside to a bright and inviting main level featuring a spacious living room with a dramatic cathedral ceiling and genuine hardwood floors. The formal dining room flows seamlessly into the beautifully updated kitchen, featuring granite countertops, stainless steel appliances, modern cabinetry, and a convenient pot-filler over the range. The kitchen was updated in 2021 and includes a comfortable eat-in area perfect for everyday dining and entertaining. A convenient laundry room and half bath are tucked just off the kitchen. The beautiful sunroom at the rear of the home provides additional living space and is the perfect spot for morning coffee, reading, relaxing, or entertaining. Hardwood floors continue throughout the first and second levels, while all bathrooms were updated in 2021 with modern vanities, fixtures, and toilets. Upstairs, the spacious primary suite features a walk-in closet and private en-suite bath. Two additional generously sized bedrooms share a large full bath. Numerous recent improvements add peace of mind, including a brand-new HVAC system with both interior and exterior units (2025), new water heater (2025), new front concrete walkway (2025), and a partially replaced rear roof (2025). The home also features newer windows, siding, and hardwood flooring. Outside, enjoy a large backyard offering plenty of space for gardening, outdoor activities, and family gatherings. Tucked away in a quiet cul-de-sac within a well-established community, this home combines comfort, convenience, and exceptional value. Don't miss the opportunity to make this lovingly maintained home your own!
Property Features
Property Type: Residential - Single Family
Basement: Crawl Space
Cooling: Central Air, Electric, Heat Pump
Fireplaces: 1
Heating: Electric, Heat Pump, Hot Water
Home Style: Colonial, Two Story
Lot Size: 0.32 Acres
Roof Type: Composition, Shingle
Stories: 2.0
Taxes: $3,356
Year Built: 1988
Feature Descriptions
Appliances: Down Draft, Dryer, Dishwasher, Electric Cooking, Electric Water Heater, Disposal, Instant Hot Water, Microwave, Range, Refrigerator, Stove, Washer
Community Features: Common Grounds/Area
Days on Site: 3
Door Features: Sliding Doors
Exterior: Brick, Clapboard, Drywall, Frame
Exterior: Deck, Lighting, Storage, Shed, Paved Driveway
Fencing: Partial, Privacy
Fireplace: Wood Burning, Insert
Floor Features: Ceramic Tile, Laminate
Formal Dining: Yes
HOA Fee: 92/ Annually
Interior: Cathedral Ceiling(s), Dining Area, Separate/Formal Dining Room, Fireplace, Bath in Primary Bedroom, Pantry, Walk-In Closet(s)
Lot: Cul-De-Sac
Parcel#: 753-766-7223
Parking: Driveway, Paved, On Street
Patio/Porch: Front Porch, Deck
Pets Allowed: Yes
Security: Smoke Detector(s)
Sewer: Public Sewer
Water: Public
Window: Palladian Window(s)
Local Schools
High School: Glen Allen
Middle School: Holman
Elementary School: Springfield Park
Listed By / Shown By
Listed By
Agency Name: RE/MAX Galaxy
Shown By
Agent Name: Megan Napier
Agent Phone: (804) 314-9935
Agency Title: Napier Realtors ERA

Estimate Your Payment
Estimated Payment
$ 1,460.25 per month $1,043.79 Principal & Interest $279.67 Property Tax $136.79 Homeowner's Insurance