

Megan Napier
Call: (804) 314-9935
BEDS3
BATHS2 full
SQUARE FEET1,793
MLS#2624168
STATUSActive
PROPERTY TYPEResidential - Single Family
SUBDIVISIONColonial Place
Property Description
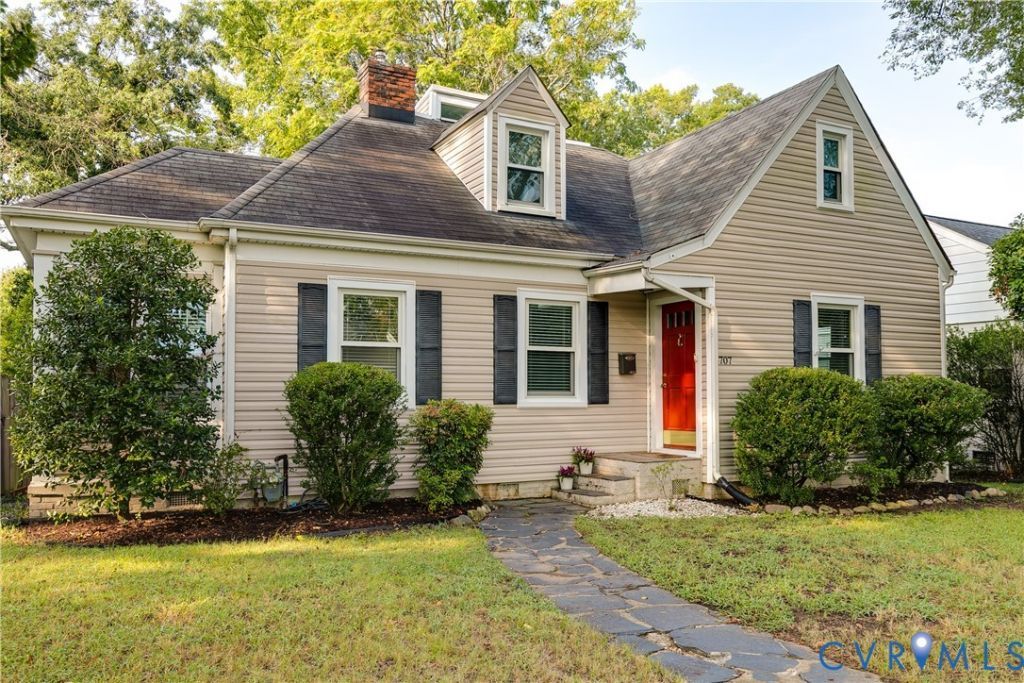
This beautifully updated and well-maintained three bedroom, two bath Cape Cod offers timeless charm, thoughtful updates, and a truly move-in-ready feel. The gorgeous kitchen features granite countertops, a new backsplash, new dishwasher, and an open-concept dining area- perfect for everyday living and entertaining. Hardwood floors flow throughout the main level. Escape upstairs to a huge primary suite spanning the entire second story, complete with a spacious sitting area, walk-in closet, and new LVP flooring. A new flat roof over the primary suite adds peace of mind, while the completely refreshed laundry room adds convenience. Enjoy outdoor living on the large deck overlooking the beautiful backyard, complete with a new fence, new shed, and alley access. Buried power lines add to the appeal of this lovely neighborhood. Located in Malvern Gardens, you'll enjoy a wonderful neighborhood feel with easy access to shopping, dining, and entertainment in Carytown, Willow Lawn, and Scott's Addition. Plus, you're walkable to Stella's, Reviresco Coffee, and Lafayette Tavern. Make this charming home your own!
Property Features
Property Type: Residential - Single Family
Basement: Crawl Space
Cooling: Zoned
Fenced: Yes
Fireplaces: 1
Heating: Electric, Natural Gas, Zoned
Home Style: Cape Cod
Lot Size: 0.18 Acres
Roof Type: Asphalt, Flat
Stories: 1.0
Taxes: $6,108
Year Built: 1941
Feature Descriptions
Appliances: Dryer, Dishwasher, Electric Water Heater, Gas Cooking, Microwave, Oven, Refrigerator, Stove, Washer
Days on Site: 2
Exterior: Brick, Vinyl Siding
Exterior: Deck, Storage, Shed
Fencing: Back Yard, Fenced, Privacy
Fireplace: Masonry
Floor Features: Vinyl, Wood
Interior: Bedroom on Main Level, Eat-in Kitchen, Fireplace, Granite Counters, Kitchen Island, Bath in Primary Bedroom, Skylights, Walk-In Closet(s)
Parcel#: W019-0215-008
Parking: On Street
Patio/Porch: Rear Porch, Deck
Sewer: Public Sewer
Water: Public
Window: Skylight(s)
Room Sizes
Primary Bedroom: 27.0 x 21.4 Level - Second
Bedroom 3: 9.11 x 12.6 Level - First
Bedroom 2: 10.0 x 12.8 Level - First
Kitchen: 20.4 x 13.0 Level - First
Laundry: 5.9 x 10.7 Level - First
Living Room: 19.1 x 11.10 Level - First
Foyer: 4.7 x 8.4 Level - First
Local Schools
High School: Thomas Jefferson
Middle School: Albert Hill
Elementary School: Munford
Listed By / Shown By
Listed By
Agency Name: Providence Hill Real Estate
Shown By
Agent Name: Megan Napier
Agent Phone: (804) 314-9935
Agency Title: Napier Realtors ERA

Estimate Your Payment
Estimated Payment
$ 1,830.55 per month $1,168.42 Principal & Interest $509.00 Property Tax $153.13 Homeowner's Insurance