

Megan Napier
Call: (804) 314-9935
BEDS5
BATHS4 full
SQUARE FEET3,335
MLS#2625378
STATUSActive
PROPERTY TYPEResidential - Single Family
Property Description
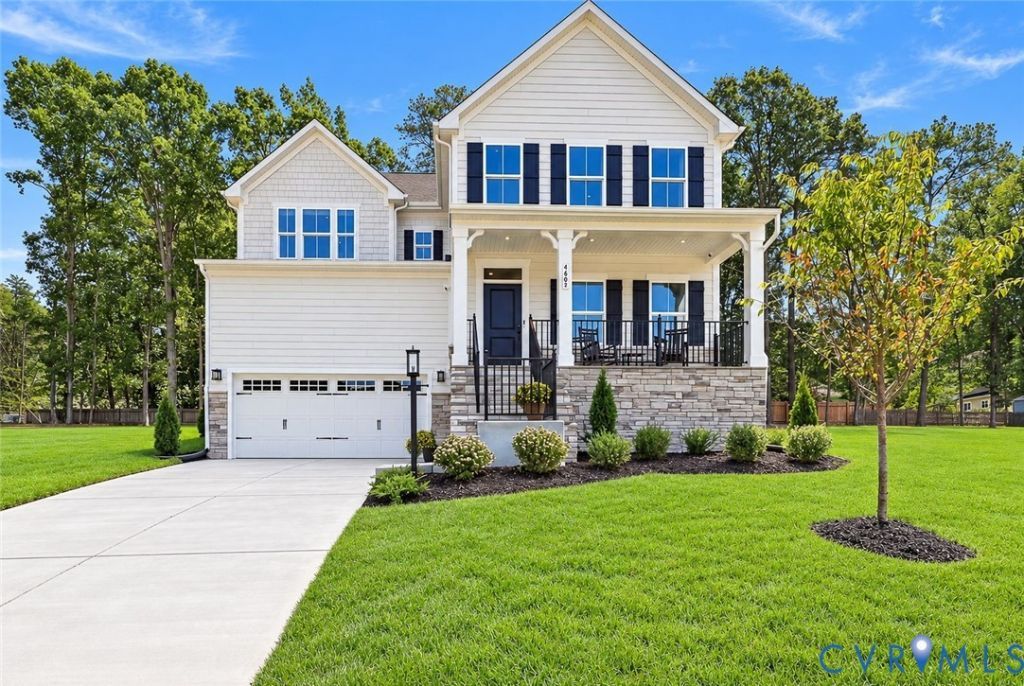
Welcome to the stunning Seneca Model at Sadler Crest, a beautifully designed 5-bedroom, 4-bath home offering 3,335 finished square feet of luxury living. This exceptional home features a desirable first-floor guest suite, spacious open-concept living areas, and a designer kitchen with premium finishes- Quartz tops, soft close cabinets and a premium backsplash with an oversized island, perfect for entertaining and everyday living. Upstairs, retreat to the luxurious owner's suite featuring upgraded spa-inspired bath finishes and generous closet space. Additional bedrooms provide flexibility for family, guests, or home office needs. Enjoy outdoor living year-round on the covered rear porch overlooking the backyard. A 2-car garage and convenient attic storage offer plenty of space for organization and storage. Located in the highly anticipated Sadler Crest community, this home combines elegant design, modern functionality, and exceptional craftsmanship in a convenient location. Move-in ready this year. Don't miss your opportunity to own this showcase home! Highlights: 5 Bedrooms | 4 Full Baths 3,335 Finished Sq. Ft. First-Floor Guest Bedroom & Full Bath Designer Kitchen with Oversized Island Luxury Owner's Suite & Premium Bath Finishes Covered Rear Porch Attic Storage 2-Car Garage Move-In by the End of the Year
Property Features
Property Type: Residential - Single Family
Basement: Crawl Space
Cooling: Central Air, Electric
Garage: 2 car attached
Heating: Forced Air, Natural Gas
Home Style: Transitional
Roof Type: Shingle
Stories: 3.0
Taxes: $0
Year Built: 2026
Feature Descriptions
Appliances: Dishwasher, Gas Cooking, Disposal, Gas Water Heater, Microwave, Oven, Stove, Tankless Water Heater
Association Amenities: Management
Community Features: Common Grounds/Area, Home Owners Association
Days on Site: 2
Exterior: Frame, Vinyl Siding
Fencing: None
Floor Features: Carpet, Tile, Vinyl
Formal Dining: Yes
HOA Fee: 40/ Monthly
Interior: Bedroom on Main Level, Breakfast Area, Ceiling Fan(s), Dining Area, Separate/Formal Dining Room, Double Vanity, Eat-in Kitchen, High Ceilings, Kitchen Island, Loft, Bath in Primary Bedroom, Pantry, Recessed Lighting, Walk-In Closet(s)
Laundry: Washer Hookup, Dryer Hookup
Parcel#: TBD
Parking: Attached, Garage, Garage Door Opener, Off Street
Pool Features: In Ground, None
Security: Smoke Detector(s)
Sewer: Public Sewer
Water: Public
Window: Screens, Thermal Windows
Room Sizes
Bedroom 4: 13.10 x 12.7 Level - Second
Bedroom 3: 14.0 x 14.8 Level - Second
Bedroom 2: 13.7 x 13.11 Level - Second
Primary Bedroom: 19.0 x 15.11 Level - Second
Additional Room: 13.10 x 14.1 Level - Second
Additional Room: 9.4 x 10.1 Level - First
Kitchen: 10.0 x 24.4 Level - First
Family Room: 22.6 x 22.9 Level - First
Dining Room: 19.1 x 11.0 Level - First
Bedroom 5: 13.2 x 9.11 Level - First
Local Schools
High School: Glen Allen
Middle School: Holman
Elementary School: Rivers Edge
Listed By / Shown By
Listed By
Agency Name: Long & Foster REALTORS
Agency Contact: (804) 467-9022
Shown By
Agent Name: Megan Napier
Agent Phone: (804) 314-9935
Agency Title: Napier Realtors ERA

Estimate Your Payment
Estimated Payment
$ 2,122.00 per month $1,876.13 Principal & Interest $0.00 Property Tax (data not provided by mls) $245.87 Homeowner's Insurance