

Megan Napier
Call: (804) 314-9935
BEDS4
BATHS2 full
SQUARE FEET1,795
MLS#2622772
STATUSActive
PROPERTY TYPEResidential - Single Family
SUBDIVISIONNorth Ginter Park
Property Description
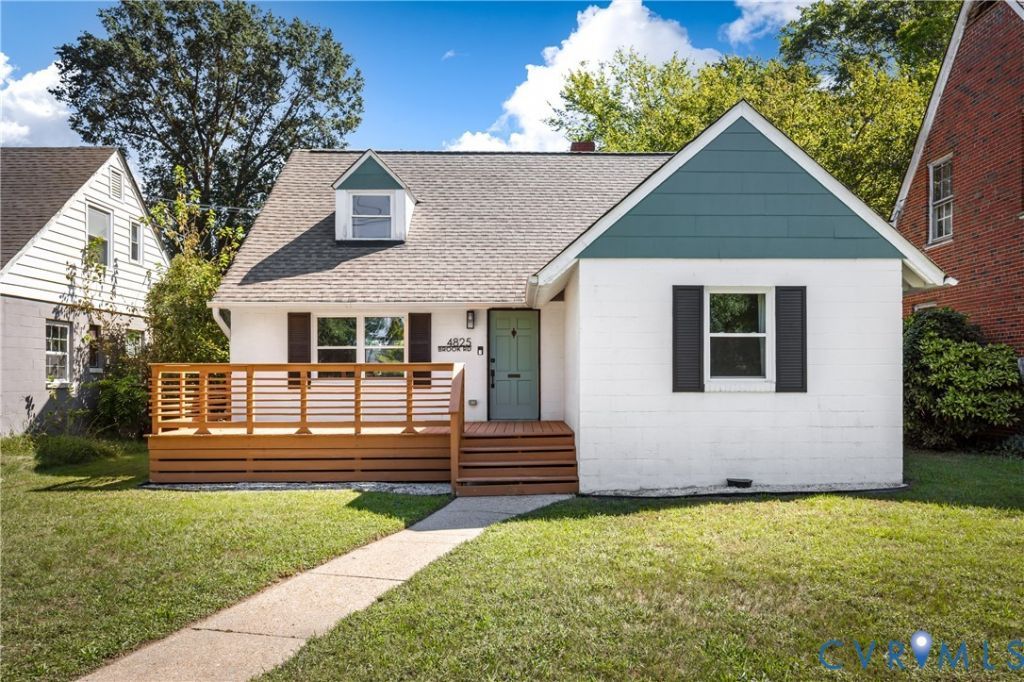
The property's prime location, combined with its recent updates, makes it an exceptional starter home in the desirable Ginter Park section of Richmond. Designed to make you feel right at home, move right in and start loving the Richmond City Vibes. Featuring trendy design choices with classic Richmond architecture and character the blend of fun and function have this one uniquely positioned to steal your heart. Hardwood floors throughout most of the home add to the low maintenance livability. An updated kitchen with stainless appliances, stone countertops, and an open floor plan allow for guests and friends to intertwine while you entertain and cook. Nicely appointed baths feature stylish finishes and a luxurious feel. The outdoor spaces will not disappoint in this home either, a fully fenced rear yard, spacious screened in porch and gated alley access for off street parking. Don't miss the chance to acquire this remarkable property. Home is Sold As-IS. Perfect for anyone, Perfect for you.
Property Features
Property Type: Residential - Single Family
Basement: Crawl Space
Cooling: Central Air, Electric
Fireplaces: 1
Heating: Electric, Heat Pump
Home Style: Ranch
Lot Size: 0.18 Acres
Roof Type: Shingle
Stories: 1.0
Taxes: $3,888
Year Built: 1950
Feature Descriptions
Appliances: Dishwasher, Electric Cooking, Electric Water Heater, Microwave, Oven, Refrigerator, Smooth Cooktop, Stove
Days on Site: 1
Exterior: Block, Drywall, Vinyl Siding
Exterior: Deck, Porch, Storage, Shed, Unpaved Driveway
Fencing: None
Floor Features: Wood
Interior: Bedroom on Main Level, Dining Area, Main Level Primary, Recessed Lighting, Solid Surface Counters
Laundry: Washer Hookup, Dryer Hookup
Lot: Level
Parcel#: N017-0132-013
Parking: Driveway, No Garage, Off Street, On Street, Unpaved
Patio/Porch: Rear Porch, Screened, Deck, Porch
Sewer: Public Sewer
Topography: Level
Water: Public
Window: Screens
Room Sizes
Bedroom 4: 16.0 x 15.1 Level - Second
Bedroom 3: 17.6 x 10.11 Level - Second
Florida Room: 13.9 x 8.5 Level - First
Bedroom 2: 12.4 x 11.0 Level - First
Additional Room: 9.1 x 6.5 Level - First
Primary Bedroom: 10.11 x 10.1 Level - First
Laundry: 9.1 x 6.3 Level - First
Dining Room: 13.0 x 7.0 Level - First
Kitchen: 13.0 x 6.11 Level - First
Living Room: 23.5 x 13.2 Level - First
Local Schools
High School: John Marshall
Middle School: Henderson
Elementary School: Holton
Listed By / Shown By
Listed By
Agency Name: ProFound Property Group LLC
Shown By
Agent Name: Megan Napier
Agent Phone: (804) 314-9935
Agency Title: Napier Realtors ERA

Estimate Your Payment
Estimated Payment
$ 1,205.03 per month $778.95 Principal & Interest $324.00 Property Tax $102.08 Homeowner's Insurance