

Megan Napier
Call: (804) 314-9935
BEDS5
BATHS4 full
SQUARE FEET3,066
MLS#2627044
STATUSActive
PROPERTY TYPEResidential - Single Family
Property Description
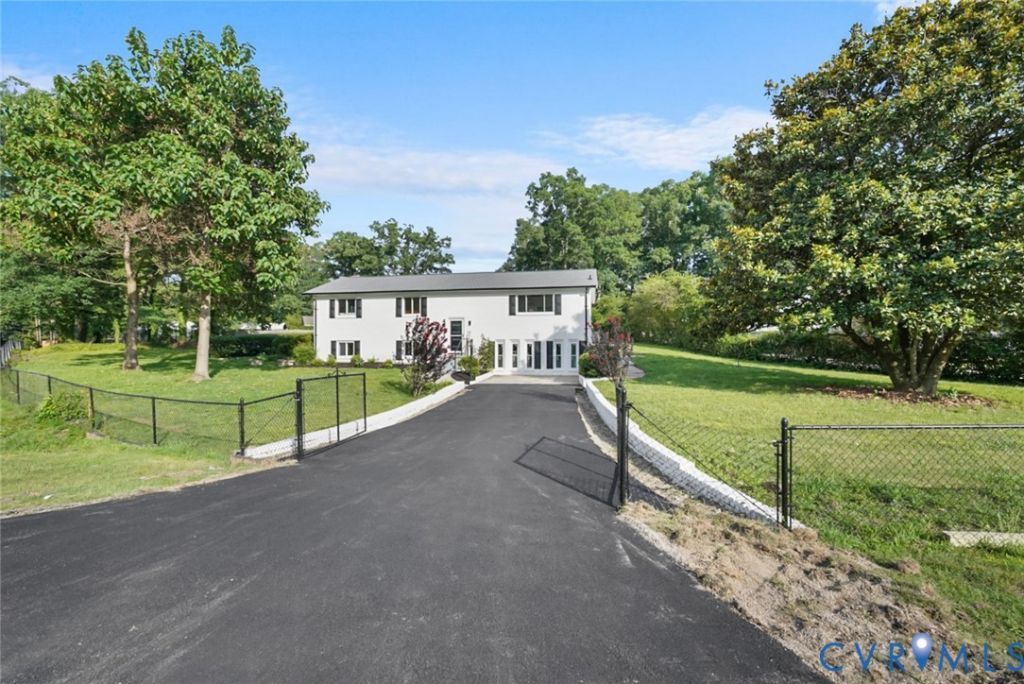
Welcome to 4911 Aqua Lane-where luxury design meets unparalleled scale in Prince George. From the moment you pull up, the freshly painted bright white brick and striking modern accents signal that this is not your standard renovation, this is a complete, top-to-bottom masterwork offering a massive 5 bedroom, 4 bathroom layout across more than 3,000 square feet of pristine living space. Step inside the bright, open foyer, illuminated by a luxury light fixture and crisp white walls that guide you effortlessly into an open, high-end environment. The main level is a showstopper, anchored by a gourmet chef's kitchen featuring premium marble countertops, sleek custom cabinetry, and brand-new stainless steel appliances. The expansive open-concept living and dining areas are wrapped in contemporary finishes, perfect for seamless entertaining. Retreat to the primary suite, a private sanctuary boasting a spa-inspired en-suite bathroom with custom tile work and luxury vanities. The lower level completely redefines the functionality of this home. With multiple bedrooms, full baths, and a massive secondary living room, this footprint is perfectly optimized as a private multigenerational wing, an independent home-office suite, or a premium guest floor. To help you secure your dream home, the sellers are offering unmatched Buyer Incentives with an incredible $12,000 buyer credit at closing-perfect to utilize for a 2-1 interest rate buy-down to drastically lower your monthly payment, or to cover your closing costs entirely! Key Highlights include Brand-new HVAC, roof, systems, and designer fixtures throughout. Over half an acre of yard space, offering standard subdivision convenience. Located minutes from local Prince George schools and an effortless, direct commute to Fort Gregg-Adams. Don't let traditional layout labels fool you-this property must be experienced in person to appreciate the sheer size, high-end execution, and thoughtful flow. Schedule your private tour today and ask how to lock in your $12,000 credit!
Property Features
Property Type: Residential - Single Family
Basement: Yes
Basement: Finished, Interior Entry, Walk-Out Access, Sump Pump
Cooling: Central Air, Electric
Fenced: Yes
Heating: Electric, Forced Air
Home Style: Colonial, Two Story, Split-Foyer
Lot Size: 0.55 Acres
Roof Type: Composition, Pitched, Shingle
Stories: 1.0
Taxes: $2,549
Year Built: 1969
Feature Descriptions
Appliances: Dishwasher, Electric Cooking, Electric Water Heater, Microwave, Refrigerator, Stove, Water Heater, ENERGY STAR Qualified Appliances
Community Features: Curbs, Gutter(s), Street Lights
Days on Site: 31
Door Features: Storm Door(s)
Exterior: Aluminum Siding, Brick, Frame
Exterior: Lighting, Porch, Storage, Shed, Paved Driveway
Fencing: Chain Link, Decorative, Full, Fenced
Fireplace: Electric
Floor Features: Tile, Vinyl, Wood
Interior: Balcony, Bedroom on Main Level, Ceiling Fan(s), Dining Area, Double Vanity, Eat-in Kitchen, En Suite Bathroom, Full Bath on Main Level, Fireplace, Granite Counters, Kitchen Island, Main Level Primary, Multiple Primary Suites, Recessed Lighting, Steam Shower, Programmable Thermostat, Smart Thermostat
Laundry: Washer Hookup, Dryer Hookup
Lot: Corner Lot, Landscaped, Sloped
Parcel#: 34A-01-0C-009-0
Parking: Driveway, Off Street, Paved, On Street
Patio/Porch: Rear Porch, Patio, Screened, Porch
Security: Smoke Detector(s)
Sewer: Public Sewer
Topography: Sloping
Water: Public, Well
Window: Storm Window(s)
Room Sizes
Laundry: 17.8 x 12.9 Level - Basement
Bedroom 5: 13.4 x 11.2 Level - Basement
Bedroom 4: 23.7 x 10.75 Level - Basement
Family Room: 23.5 x 12.75 Level - Basement
Bedroom 3: 12.6 x 11.25 Level - First
Bedroom 2: 12.6 x 9.7 Level - First
Primary Bedroom: 19.8 x 15.5 Level - First
Sitting Room: 22.5 x 5.8 Level - First
Kitchen: 10.5 x 10.3 Level - First
Dining Room: 10.5 x 10.3 Level - First
Living Room: 21.0 x 14.8 Level - First
Foyer: 11.25 x 6.8 Level - Main
Local Schools
High School: Prince George
Middle School: Moore
Elementary School: Walton
Listed By / Shown By
Listed By
Agency Name: Fathom Realty Virginia
Shown By
Agent Name: Megan Napier
Agent Phone: (804) 314-9935
Agency Title: Napier Realtors ERA

Estimate Your Payment
Estimated Payment
$ 1,345.17 per month $1,001.50 Principal & Interest $212.42 Property Tax $131.25 Homeowner's Insurance