

Megan Napier
Call: (804) 314-9935
BEDS3
BATHS2 full 1 partial
SQUARE FEET1,648
MLS#2619375
STATUSActive
PROPERTY TYPEResidential - Single Family
SUBDIVISIONSunnybrook
Property Description
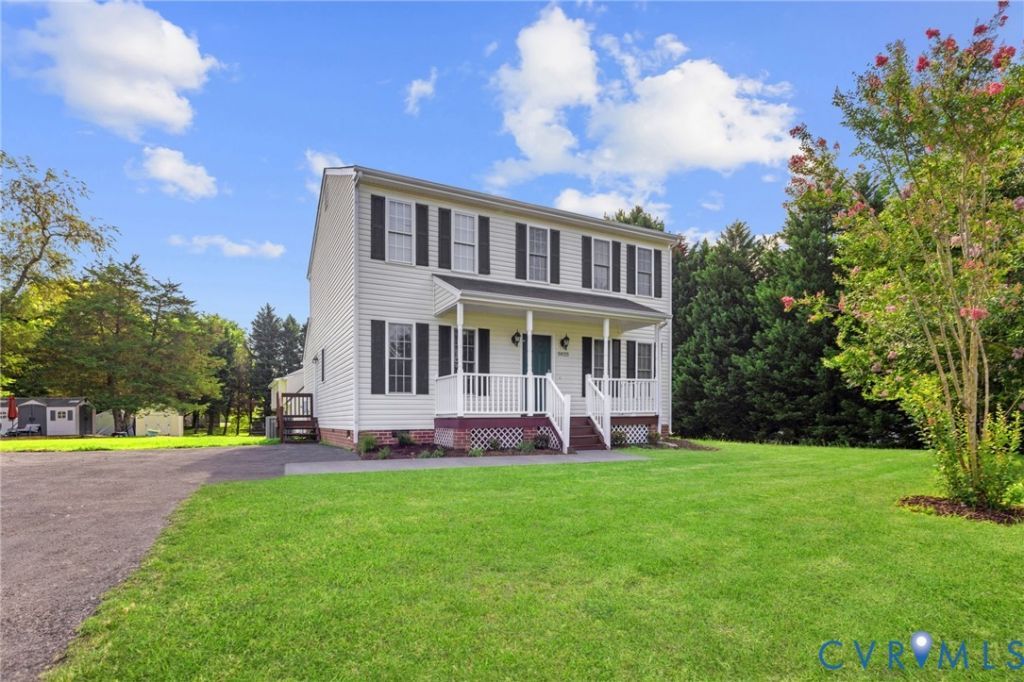
Welcome to 5025 Alberta Mews! This beautifully renovated home features 3 spacious bedrooms, 2.5 bathrooms, brand-new luxury vinyl plank (LVP) flooring throughout the main level, an open living room with a gas fireplace, recessed lighting, and brand-new carpeting and padding throughout the upstairs. The main level features a formal dining room with crown molding and a chandelier, a front sitting room, a breakfast nook, an open living room which offers ample room for entertainment, and numerous windows for natural light. The kitchen offers electric cooking, an over-the-range microwave, and brand-new quartz countertops. Brand-new carpeting has been installed throughout the staircase and upstairs areas which also feature an overlook of the foyer. The primary bedroom offers plush carpeting and padding, a walk-in closet, and an ensuite primary bathroom. The upstairs guest bedrooms offer plush carpeting and padding, as well as spacious closet storage. Additional amenities include a new HVAC system (2026), professionally serviced hot water heater, a brand-new dishwasher (2026), new bathroom mirrors (2026), a professionally painted interior (2026), new exterior lighting (2026), and a brick paver patio for additional entertaining. This home has meticulously renovated and is conveniently located near shopping, dining, the Swift Creek Reservoir, and US-360. Come see this beautiful home today!
Property Features
Property Type: Residential - Single Family
Basement: Crawl Space
Cooling: Central Air, Electric
Fireplaces: 1
Heating: Heat Pump, Natural Gas
Home Style: Colonial, Two Story
Lot Size: 0.32 Acres
Roof Type: Composition, Shingle
Stories: 2.0
Taxes: $3,114
Year Built: 2007
Feature Descriptions
Appliances: Dryer, Dishwasher, Electric Cooking, Electric Water Heater, Disposal, Microwave, Oven, Refrigerator, Washer
Exterior: Porch, Paved Driveway
Exterior: Brick, Drywall, Frame, Vinyl Siding
Fencing: None
Fireplace: Gas
Floor Features: Carpet, Vinyl
Formal Dining: Yes
Interior: Breakfast Area, Bay Window, Dining Area, Separate/Formal Dining Room, Double Vanity, Fireplace, Granite Counters, High Ceilings, High Speed Internet, Recessed Lighting, Wired for Data, Walk-In Closet(s), Window Treatments
Laundry: Washer Hookup, Dryer Hookup
Lot: Corner Lot, Level, Cul-De-Sac
Parcel#: 744-67-73-28-900-000
Parking: Driveway, No Garage, Paved
Patio/Porch: Rear Porch, Front Porch, Patio, Porch
Security: Smoke Detector(s)
Sewer: Public Sewer
Water: Public
Window: Window Treatments
Local Schools
High School: Manchester
Middle School: Bailey Bridge
Elementary School: Crenshaw
Listed By / Shown By
Listed By
Agency Name: Samson Properties
Shown By
Agent Name: Megan Napier
Agent Phone: (804) 314-9935
Agency Title: Napier Realtors ERA

Estimate Your Payment
Estimated Payment
$ 1,241.22 per month $867.97 Principal & Interest $259.50 Property Tax $113.75 Homeowner's Insurance