

Megan Napier
Call: (804) 314-9935
BEDS3
BATHS3 full
SQUARE FEET2,364
MLS#2629537
STATUSActive
PROPERTY TYPERental - Townhouse
Property Description
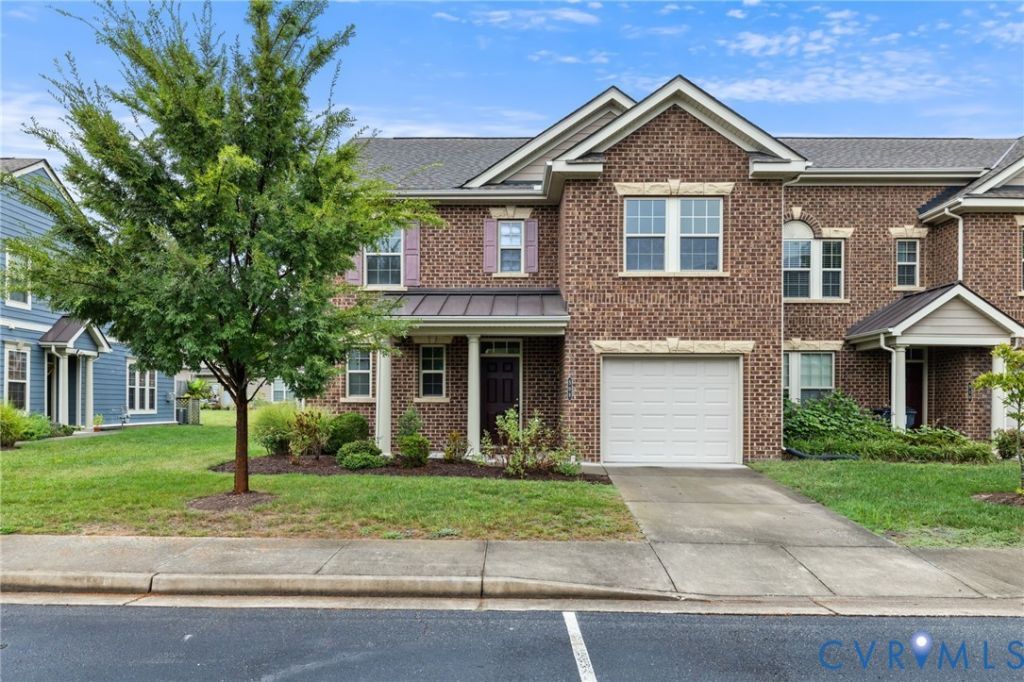
Welcome to 508 Winterhawk Place, a beautifully maintained end-unit townhome available for rent in the heart of Short Pump. Offering more than 2,000 square feet of living space, an attached garage, and a private fenced backyard, this home combines comfort, convenience, and low-maintenance living in one of Henrico County's most desirable locations. Step inside to an open and light-filled floor plan featuring hardwood floors, vaulted ceilings, and a spacious family room with a cozy gas fireplace. The kitchen is designed for both everyday living and entertaining, complete with granite countertops, a center island, walk-in pantry, and stainless-steel appliances. The first-floor primary suite provides the convenience of main-level living and includes a custom walk-in closet and private en-suite bath. Upstairs, a versatile loft offers the perfect space for a home office, study area, or additional living space. Two generously sized bedrooms, each with walk-in closets, share a full hall bath with dual vanities. Enjoy relaxing or entertaining outdoors in the private fenced backyard with a patio, ideal for morning coffee, grilling, or unwinding at the end of the day. Conveniently located just minutes from Short Pump Town Center, restaurants, grocery stores, entertainment, major highways, and top-rated Henrico County amenities, this home offers easy access to everything Richmond's West End has to offer. Don't miss this opportunity to lease a spacious and well-appointed townhome in an exceptional Short Pump location.
Property Features
Property Type: Rental - Townhouse
Cooling: Zoned
Fenced: Yes
Fireplaces: 1
Garage: 1
Heating: Zoned
Lot Size: 0.10 Acres
Stories: 2.0
Amenities
Breakfast Area
Cathedral Ceiling(s)
Dining Area
Double Vanity
Eat-in Kitchen
Granite Counters
High Ceilings
Kitchen Island
Loft
Bath in Primary Bedroom
Main Level Primary
Pantry
Walk-In Closet(s)
Paved Driveway
Feature Descriptions
Appliances: Dryer, Dishwasher, Microwave, Oven, Refrigerator, Washer
Community Features: Common Grounds/Area, Home Owners Association, Playground
Fencing: Fenced
Flooring: Partially Carpeted, Wood
Parcel#: 740-765-8649
Parking: Driveway, Paved
Pets Allowed: No
Local Schools
High School: Deep Run
Middle School: Short Pump
Elementary School: Colonial Trail
Listed By / Shown By
Listed By
Agency Name: Long & Foster REALTORS
Agency Contact: (804) 754-6349
Shown By
Agent Name: Megan Napier
Agent Phone: (804) 314-9935
Agency Title: Napier Realtors ERA
