

Megan Napier
Call: (804) 314-9935
BEDS5
BATHS4 full 1 partial
SQUARE FEET3,718
MLS#2617415
STATUSActive
PROPERTY TYPEResidential - Single Family
SUBDIVISIONWyndham Forest
Property Description
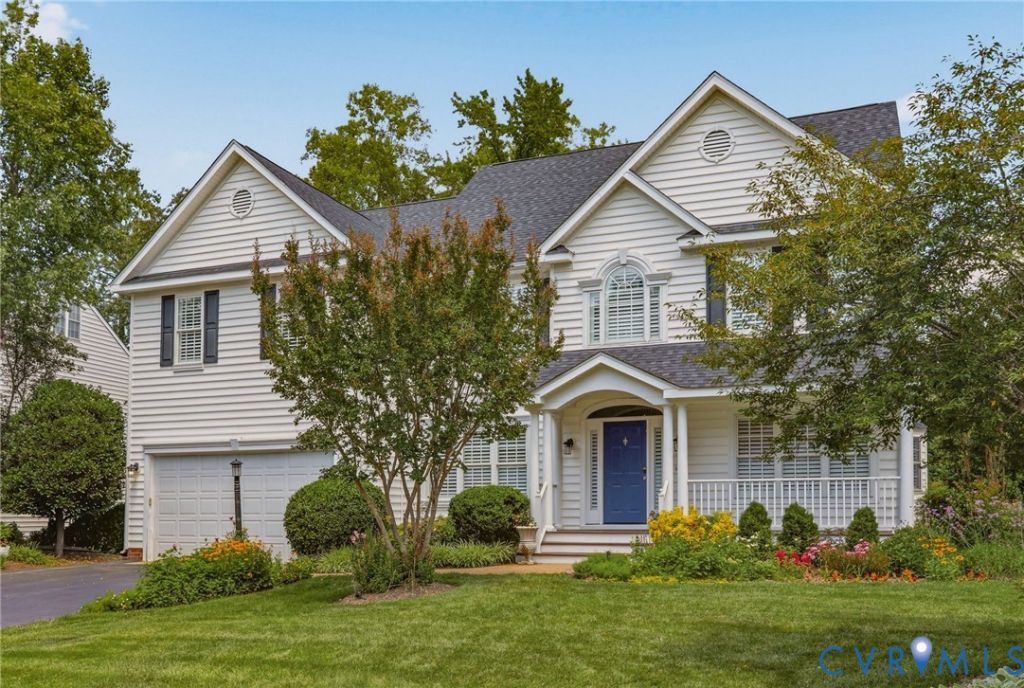
Welcome to 5317 Lemoore Drive in Wyndham Forest - one of Glen Allen's most sought-after neighborhoods. The home provides exceptional walking convenience to two grocery stores, many restaurants, Rivers Edge Elementary and Holman Middle School. Award-winning Deep Run High School is just a mile away, dining, parks, and major commuter routes. The home has many high-end upgrades, including custom built-in cabinets in the insulated garage, built-in bookshelves in the library/office, shutters on every window, a movable custom window seat, hardwood floors on every level, and tons of storage space. The current owner has appreciated not only the exceptionally comfortable layout, but also the three sets of French doors on the first-floor that help buffer noise so that while some family members entertain or watch a movie, others can study, work or sleep! With beautifully landscaped front and rear yards, the home has exceptional curb appeal. The backyard offers a private outdoor retreat with a beautiful screened-in porch and an expansive deck. A natural gas line runs to the back deck grill, so you will never have to run out for propane again! Outside, you'll also appreciate the stunning landscaping made easy with blooming perennial flowers, bushes, and trees for year-round interest, and the convenience of a newer Wi-Fi-enabled smart irrigation system to keep your yard looking its best. The updated kitchen serves as the heart of the home, offering stylish finishes, generous workspace, a gas oven/stove, and an open layout for gathering with family and friends. Renovated bathrooms provide a fresh experience, including a luxurious primary bath featuring heated tile floors for year-round comfort. The finished third-floor bonus room provides flexibility to be a guest suite, recreation room, expansive office, or private retreat. This home offers a rare combination of luxury, comfort, and everyday convenience. The new roof 2025 and air conditioning units (2018 and 2023) are all under warranty.
Property Features
Property Type: Residential - Single Family
Basement: Crawl Space
Cooling: Central Air, Zoned
Fenced: Yes
Fireplaces: 1
Garage: 2 car attached
Heating: Forced Air, Natural Gas, Zoned
Home Style: Transitional
Lot Size: 0.28 Acres
Roof Type: Shingle
Stories: 2.0
Taxes: $5,642
Year Built: 1999
Feature Descriptions
Appliances: Dryer, Dishwasher, Electric Water Heater, Disposal, Refrigerator, Washer
Community Features: Common Grounds/Area, Clubhouse, Home Owners Association
Days on Site: 39
Exterior: Drywall, Frame, Vinyl Siding
Exterior: Deck, Porch, Paved Driveway
Fencing: Back Yard, Fenced
Fireplace: Masonry
Floor Features: Ceramic Tile, Wood
HOA Fee: 180/ Quarterly
Interior: Bookcases, Built-in Features, Breakfast Area, Bay Window, Ceiling Fan(s), Dining Area, Fireplace, Granite Counters, High Ceilings, Kitchen Island, Pantry, Recessed Lighting
Lot: Landscaped, Level
Parcel#: 747-775-7037
Parking: Attached, Driveway, Garage, Paved
Patio/Porch: Front Porch, Screened, Deck, Porch
Sewer: Public Sewer
Topography: Level
Water: Public
Local Schools
High School: Deep Run
Middle School: Holman
Elementary School: Rivers Edge
Listed By / Shown By
Listed By
Agency Name: Samson Properties
Shown By
Agent Name: Megan Napier
Agent Phone: (804) 314-9935
Agency Title: Napier Realtors ERA

Estimate Your Payment
Estimated Payment
$ 2,546.88 per month $1,836.09 Principal & Interest $470.17 Property Tax $240.63 Homeowner's Insurance