

Megan Napier
Call: (804) 314-9935
BEDS3
BATHS3 full
SQUARE FEET2,829
MLS#2629663
STATUSActive
PROPERTY TYPEResidential - Single Family
Property Description
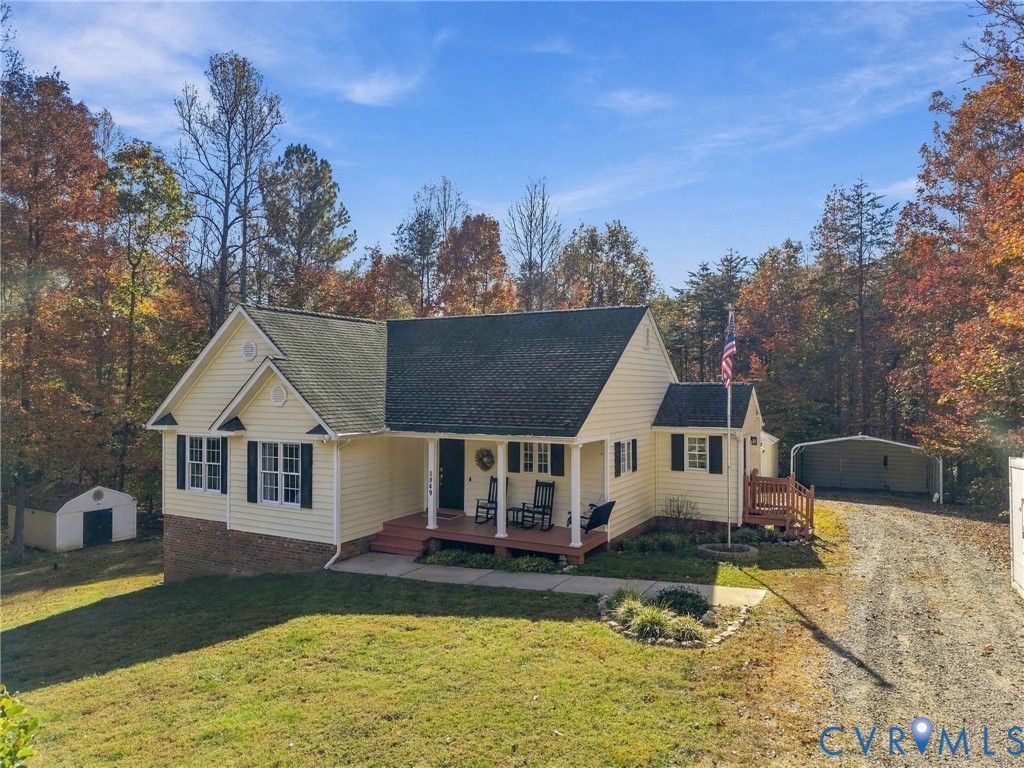
Seven and a half acres of mature trees give this Goochland County home a rare degree of privacy, with Interstate 64 only minutes away. The main level offers convenient one-level living with three bedrooms, two full baths, a spacious kitchen with abundant counter and cabinet space to ensure ample workspace for meal prep and gatherings in the adjacent family & dining areas. A pantry & separate laundry/mudroom provide additional storage and utilityThe finished walk-out basement adds considerable living space, featuring a recreation room, bar area, theater/media room, additional bedroom or office, and a third full bath. The pool table and bar implements convey & home features a full home gas generator. A front porch and rear deck provide outdoor seating areas overlooking the wooded property, while the walk-out basement offers direct access to the grounds.Several storage sheds provide room for tools and equipment, including one with electricity and heat for projects throughout the year. A large two-vehicle carport adds covered parking. With 7.5 acres, multiple indoor and outdoor living areas, and useful outbuildings, the property offers a plethora of space & options! Updates include: 2025 = range, LVP, toilets, 2022 = HVAC, 2020 = appliances, water heater, water filter, electronic locks. Short Pump is approximately 30 minutes away, and Zion Crossroads is just 15 minutes away, with convenient access to shopping, dining, and major commuter routes.
Property Features
Property Type: Residential - Single Family
Basement: Yes
Basement: Finished, Walk-Out Access
Cooling: Central Air, Heat Pump
Fireplaces: 1
Heating: Electric
Home Style: Craftsman, Ranch
Lot Size: 7.56 Acres
Roof Type: Shingle
Stories: 2.0
Taxes: $2,762
Year Built: 2007
Feature Descriptions
Appliances: Dryer, Dishwasher, Electric Cooking, Electric Water Heater, Gas Cooking, Microwave, Oven, Refrigerator
Disability Features:: Accessible Bedroom
Exterior: Drywall, Frame, Vinyl Siding
Exterior: Awning(s), Deck, Out Building(s), Porch, Storage, Shed, Unpaved Driveway
Fencing: None
Fireplace: Gas
Floor Features: Carpet, Vinyl, Wood
Interior: Bedroom on Main Level, Ceiling Fan(s), Dining Area, En Suite Bathroom, Full Bath on Main Level, Fireplace, Laminate Counters, Bath in Primary Bedroom, Main Level Primary, Pantry, Walk-In Closet(s)
Lot: Cleared
Other Equipment: Generator
Outbuilding(s): Yes
Parcel#: 5-10-0-3-A1
Parking: Carport, Driveway, Oversized, Unpaved
Patio/Porch: Rear Porch, Front Porch, Deck, Porch
Security: Smoke Detector(s)
Sewer: Septic Tank
Water: Well
Room Sizes
Recreation: 21.3 x 17.3 Level - Lower
Great Room: 28.10 x 18.0 Level - Lower
Bedroom 4: 17.9 x 14.10 Level - Lower
Laundry: 9.4 x 7.8 Level - First
Bedroom 3: 13.9 x 11.0 Level - First
Bedroom 2: 11.10 x 11.1 Level - First
Primary Bedroom: 16.0 x 13.6 Level - First
Family Room: 16.0 x 13.11 Level - First
Dining Room: 12.4 x 12.2 Level - First
Kitchen: 12.4 x 13.2 Level - First
Local Schools
High School: Goochland
Middle School: Goochland
Elementary School: Byrd
Listed By / Shown By
Listed By
Agency Name: Samson Properties
Shown By
Agent Name: Megan Napier
Agent Phone: (804) 314-9935
Agency Title: Napier Realtors ERA

Estimate Your Payment
Estimated Payment
$ 1,564.05 per month $1,179.33 Principal & Interest $230.17 Property Tax $154.55 Homeowner's Insurance