

Megan Napier
Call: (804) 314-9935
BEDS3
BATHS2 full 1 partial
SQUARE FEET2,216
MLS#2623218
STATUSActive
PROPERTY TYPEResidential - Single Family
SUBDIVISIONGlenburnie
Property Description
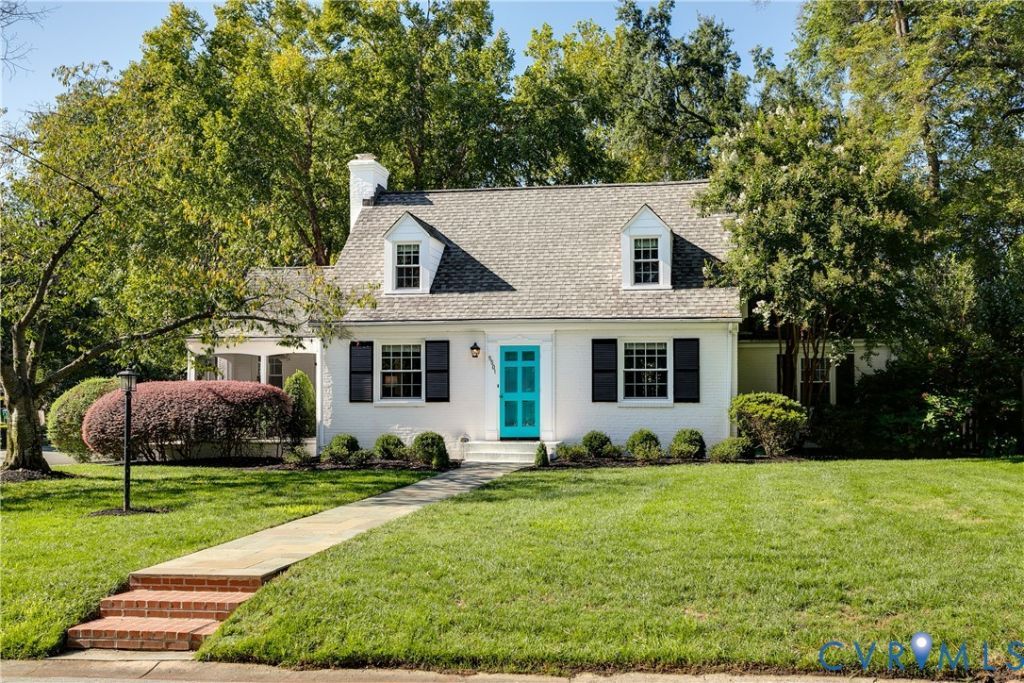
Welcome to a beautifully maintained and thoughtfully updated home offering 3 bedrooms plus an office and 2½ baths with two features that are particularly unusual for the area: a newly added first-floor primary suite and a family room addition that transformed the home's everyday living space. The first-floor primary suite is a private retreat with hardwood floors, generous walk-in closet, and a well-appointed en-suite bath with double granite vanity and walk-in shower. The light-filled family room flows seamlessly from the renovated kitchen and features hardwood floors, a beverage bar and Wine Enthusiast refrigerator, leading to the paver patio and beautifully landscaped rear yard. The kitchen offers granite countertops, soft-close cabinetry, two generous pantries, a 5-burner gas range, stainless appliances and a peninsula with seating. The gracious living room has hardwood floors and gas-log fireplace with handsome millwork mantel with door leading out to the wonderful screened porch. The charming office/den offers a Dutch door to the porch as well, making it an ideal home office. The dining room opens to the kitchen/family space and gives the house great circular flow. A powder room and spacious laundry/mechanical room complete the first floor. Upstairs are two additional large bedrooms with hardwood floors, excellent closet space, plus a renovated hall bath. Thoughtful improvements include replacement windows (2017), refinished hardwoods, updated attic insulation, crawl-space improvements, gutter guards and a new gas water heater (2026). Outside, mature privacy hedges, established irrigated lawns, professional landscaping, a pretty arbor with climbing rose, paver patio and detached shed create inviting private spaces. An especially desirable feature is the unusual two-car off-street parking area, paved and cobblestone-lined, conveniently located beside the side entry. Enjoy the best location with the neighborhood park next door and behind the house. The Libbie & Grove shopping district is a short walk away.
Property Features
Property Type: Residential - Single Family
Basement: Crawl Space
Cooling: Central Air, Heat Pump, Zoned
Fenced: Yes
Fireplaces: 1
Heating: Electric, Heat Pump, Hot Water, Natural Gas, Radiator(
Home Style: Cape Cod, Colonial
Lot Size: 0.21 Acres
Roof Type: Composition
Stories: 1.0
Taxes: $9,672
Year Built: 1949
Feature Descriptions
Appliances: Dryer, Dishwasher, Gas Cooking, Disposal, Gas Water Heater, Microwave, Refrigerator, Wine Cooler, Washer
Days on Site: 2
Exterior: Brick, Mixed
Exterior: Sprinkler/Irrigation, Out Building(s), Porch, Storage, Shed, Paved Driveway
Fencing: Back Yard, Privacy, Fenced
Fireplace: Gas
Floor Features: Ceramic Tile, Wood
Formal Dining: Yes
Interior: Ceiling Fan(s), Dining Area, Separate/Formal Dining Room, Double Vanity, Eat-in Kitchen, Fireplace, Granite Counters, Main Level Primary, Pantry, Walk-In Closet(s)
Lot: Corner Lot, Landscaped, Level
Outbuilding(s): Yes
Parcel#: W020-0103-004
Parking: Driveway, Off Street, Oversized, Paved
Patio/Porch: Patio, Screened, Side Porch, Porch
Sewer: Public Sewer
Topography: Level
Water: Public
Room Sizes
Bedroom 3: 15.4 x 11.4 Level - Second
Bedroom 2: 17.7 x 11.2 Level - Second
Laundry: 12.5 x 11.1 Level - First
Additional Room: 9.5 x 5.10 Level - First
Primary Bedroom: 15.7 x 15.2 Level - First
Family Room: 16.1 x 12.0 Level - First
Kitchen: 17.8 x 10.9 Level - First
Office: 12.10 x 11.5 Level - First
Dining Room: 11.6 x 11.2 Level - First
Living Room: 22.4 x 11.5 Level - First
Foyer: 8.2 x 6.5 Level - First
Local Schools
High School: Thomas Jefferson
Middle School: Albert Hill
Elementary School: Munford
Listed By / Shown By
Listed By
Agency Name: Long & Foster REALTORS
Agency Contact: (804) 212-7185
Shown By
Agent Name: Megan Napier
Agent Phone: (804) 314-9935
Agency Title: Napier Realtors ERA

Estimate Your Payment
Estimated Payment
$ 3,310.65 per month $2,214.44 Principal & Interest $806.00 Property Tax $290.21 Homeowner's Insurance