

Megan Napier
Call: (804) 314-9935
BEDS3
BATHS2 full
SQUARE FEET2,672
MLS#2623530
STATUSActive
PROPERTY TYPEResidential - Single Family
SUBDIVISIONTuckahoe Terrace
Property Description
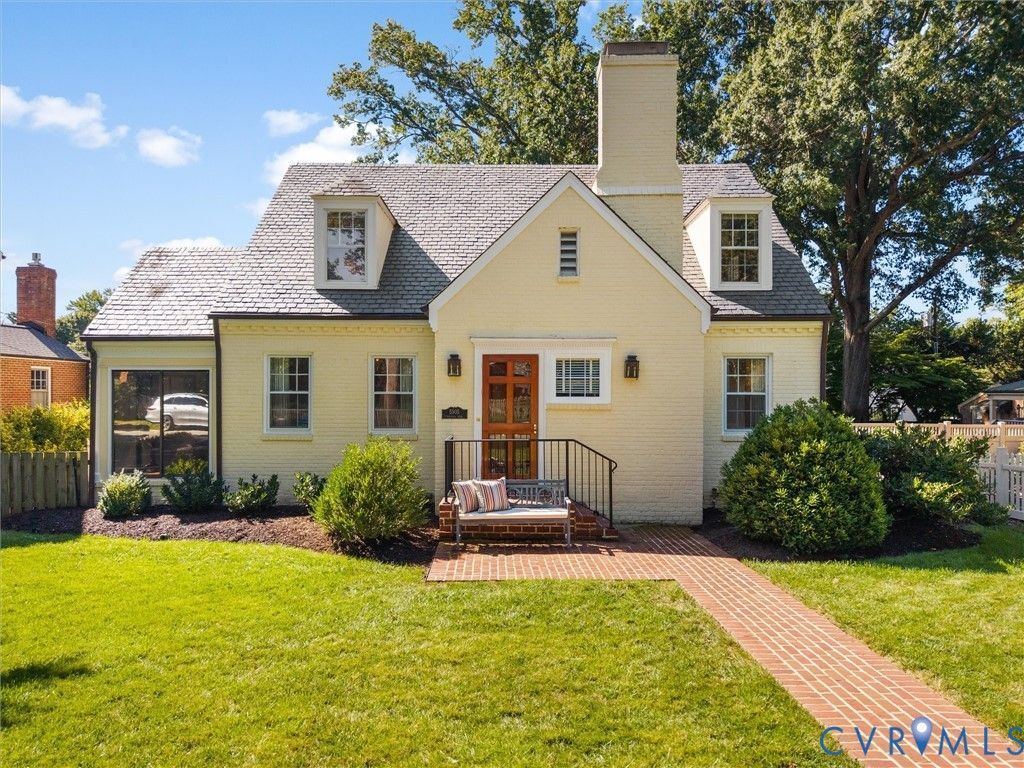
Classic charm meets spacious living in this beautifully maintained 2-story Cape offering 2,672 sq ft of finished living space plus 639 sq ft of unfinished area. The inviting foyer opens to a gracious living room featuring rich wood floors, fireplace, and built-in bookcases. Formal dining room and a bright Florida room add flexibility for entertaining and everyday living. The updated kitchen features granite countertops, stained cabinetry, and stainless/modern appliances. The main level also offers a spacious family room with wood floors and a second wood-burning fireplace, plus a convenient first-floor bedroom with its own full bath-ideal for guests or one-level living. Upstairs, the generous primary bedroom and additional bedroom both feature wood floors and ample closet space, along with a full bath. The partially finished basement provides a large recreation room with tile flooring and a third wood-burning fireplace, while additional unfinished space offers excellent storage or workshop potential. Enjoy outdoor living on the rear deck overlooking a level, landscaped, park-like lot with rear fencing and a detached storage shed. Additional highlights include a full house generator, Wood floors on 1st floor refinished Sept 2026, Interior freshly painted, off street parking/paved driveway, rear deck and beautiful park like landscaping. A distinctive home offering generous living space, classic architectural character, and exceptional flexibility
Property Features
Property Type: Residential - Single Family
Basement: Yes
Basement: Crawl Space, Partial, Partially Finished
Cooling: Central Air
Fenced: Yes
Fireplaces: 3
Heating: Electric, Natural Gas, Radiator(s)
Home Style: Cape Cod, Two Story
Lot Size: 0.25 Acres
Roof Type: Metal, Slate
Stories: 1.0
Taxes: $9,528
Year Built: 1949
Feature Descriptions
Appliances: Cooktop, Dishwasher, Disposal, Gas Water Heater, Range, Refrigerator
Days on Site: 1
Exterior: Brick, Block, Drywall
Exterior: Deck, Storage, Shed, Paved Driveway
Fencing: Back Yard, Fenced
Fireplace: Masonry, Wood Burning
Floor Features: Tile, Wood
Formal Dining: Yes
Interior: Bookcases, Built-in Features, Bedroom on Main Level, Separate/Formal Dining Room, En Suite Bathroom, Full Bath on Main Level, Fireplace, Granite Counters, Workshop
Laundry: Washer Hookup, Dryer Hookup
Lot: Landscaped, Level
Other Equipment: Generator
Parcel#: W020-0215-002
Parking: Driveway, No Garage, Off Street, Paved
Patio/Porch: Rear Porch, Stoop, Deck
Sewer: Public Sewer
Topography: Level
Water: Public
Room Sizes
Bedroom 3: 14.0 x 13.0 Level - Second
Primary Bedroom: 17.4 x 14.0 Level - Second
Recreation: 18.0 x 18.0 Level - Basement
Bedroom 2: 13.3 x 13.2 Level - First
Family Room: 21.0 x 14.5 Level - First
Laundry: 9.2 x 5.0 Level - Second
Kitchen: 13.2 x 12.3 Level - First
Florida Room: 12.7 x 7.6 Level - First
Dining Room: 13.3 x 12.3 Level - First
Living Room: 17.6 x 13.7 Level - First
Foyer: 4.0 x 4.0 Level - First
Local Schools
High School: Thomas Jefferson
Middle School: Albert Hill
Elementary School: Munford
Listed By / Shown By
Listed By
Agency Name: Shaheen Ruth Martin & Fonville
Agency Contact: 804-837-8500
Shown By
Agent Name: Megan Napier
Agent Phone: (804) 314-9935
Agency Title: Napier Realtors ERA

Estimate Your Payment
Estimated Payment
$ 3,550.37 per month $2,437.00 Principal & Interest $794.00 Property Tax $319.38 Homeowner's Insurance