

Megan Napier
Call: (804) 314-9935
BEDS6
BATHS4 full 1 partial
SQUARE FEET4,604
MLS#2622993
STATUSActive
PROPERTY TYPEResidential - Single Family
SUBDIVISIONCarrington
Property Description
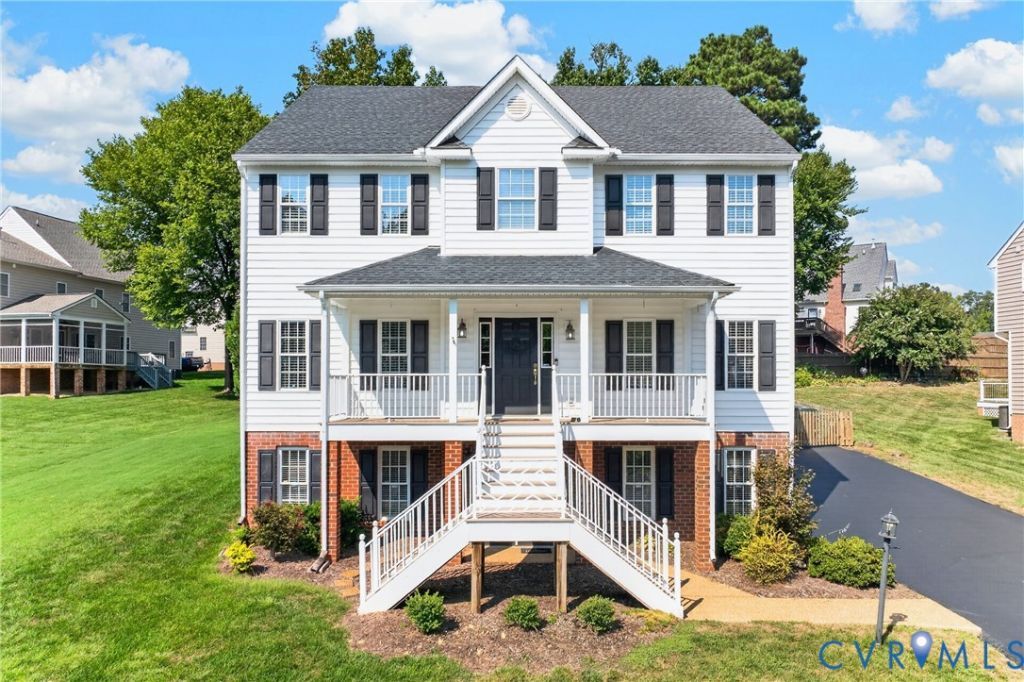
Welcome to Carrington Luxury & Versatility. Incredible opportunity to own this beautifully maintained, one-of-a-kind home in the highly desired Carrington community! Offering over 4,600 square feet of finished living space, this 6-bedroom property perfectly blends spacious elegance with modern functionality and rare multigenerational potential. The Gourmet Eat-In Kitchen features granite countertops, a center island, gas cooking, pantry, and space for informal dining. The formal spaces Includes a light-filled formal dining room ideal for hosting gatherings as well as a spacious private and bright office on the first floor. On the Second-Floor you will find the Primary Suite which offers a private sanctuary with walk-in closets and a spa-like bath featuring a garden tub, large walk-in shower, and double vanity. Four extra bedrooms and two additional full baths complete the second floor, offering ample room for family and guests. The Walk-Out Basement (Multigenerational Living space if needed) is a Self-Contained Suite: A rare fully finished walk-out basement boasting a separate bedroom, adjacent full bathroom, Family room or Recreation room and a kitchenette-the ideal setup for extended family, in-laws, or long-term guests. And then there is the nicely landscaped rear yard complete with a custom outdoor fireplace, extra wide parking area and detached storage shed. The home is equipped with a two-car rear-load garage, irrigation system, fiber-optic internet connection and an emergency power generator. Prime Location, this wonderful home is situated in one of Henrico's top-rated school districts, making it an exceptional destination to call home. All appliances as well as 4 wall mounted TV's convey.
Property Features
Property Type: Residential - Single Family
Basement: Yes
Basement: Full, Finished, Heated
Cooling: Zoned, Attic Fan
Fireplaces: 1
Garage: 2 car attached
Heating: Electric, Heat Pump, Natural Gas, Zoned
Home Style: Custom, Transitional
Lot Size: 0.33 Acres
Roof Type: Composition, Shingle
Stories: 2.0
Taxes: $5,607
Year Built: 2005
Feature Descriptions
Appliances: Dryer, Dishwasher, Gas Cooking, Disposal, Gas Water Heater, Ice Maker, Microwave, Oven, Refrigerator, Range Hood, Stove, Washer
Exterior: Drywall, Frame, Vinyl Siding
Exterior: Paved Driveway
Fencing: None
Fireplace: Gas, Stone
Floor Features: Carpet, Tile, Vinyl, Wood
Formal Dining: Yes
HOA Fee: 225/ Annually
Interior: Ceiling Fan(s), Separate/Formal Dining Room, Double Vanity, Fireplace, Granite Counters, High Speed Internet, Kitchen Island, Recessed Lighting, Wired for Data, Walk-In Closet(s)
Laundry: Washer Hookup, Dryer Hookup
Other Equipment: Generator
Parcel#: 759-771-4947
Parking: Attached, Direct Access, Driveway, Garage, Garage Door Opener, Oversized, Paved, Garage Faces Rear, Garage Faces Side
Patio/Porch: Front Porch
Sewer: Public Sewer
Water: Public
Room Sizes
Recreation: 26.0 x 19.0 Level - Basement
Additional Room: 13.0 x 13.0 Level - Basement
Bedroom 5: 19.0 x 12.0 Level - Second
Bedroom 4: 14.0 x 13.0 Level - Second
Bedroom 3: 14.0 x 11.0 Level - Second
Bedroom 2: 13.0 x 10.0 Level - Second
Primary Bedroom: 21.0 x 14.0 Level - Second
Laundry: 10.0 x 8.0 Level - First
Office: 14.0 x 14.0 Level - First
Dining Room: 14.0 x 14.0 Level - First
Family Room: 22.0 x 19.0 Level - First
Kitchen: 19.0 x 12.5 Level - First
Local Schools
High School: Glen Allen
Middle School: Holman
Elementary School: Echo Lake
Listed By / Shown By
Listed By
Agency Name: Long & Foster REALTORS
Agency Contact: (804) 314-3232
Shown By
Agent Name: Megan Napier
Agent Phone: (804) 314-9935
Agency Title: Napier Realtors ERA

Estimate Your Payment
Estimated Payment
$ 2,480.91 per month $1,780.34 Principal & Interest $467.25 Property Tax $233.32 Homeowner's Insurance