

Megan Napier
Call: (804) 314-9935
BEDS5
BATHS2 full 1 partial
SQUARE FEET2,553
MLS#2621708
STATUSActive
PROPERTY TYPEResidential - Single Family
SUBDIVISIONWoodlake
Property Description
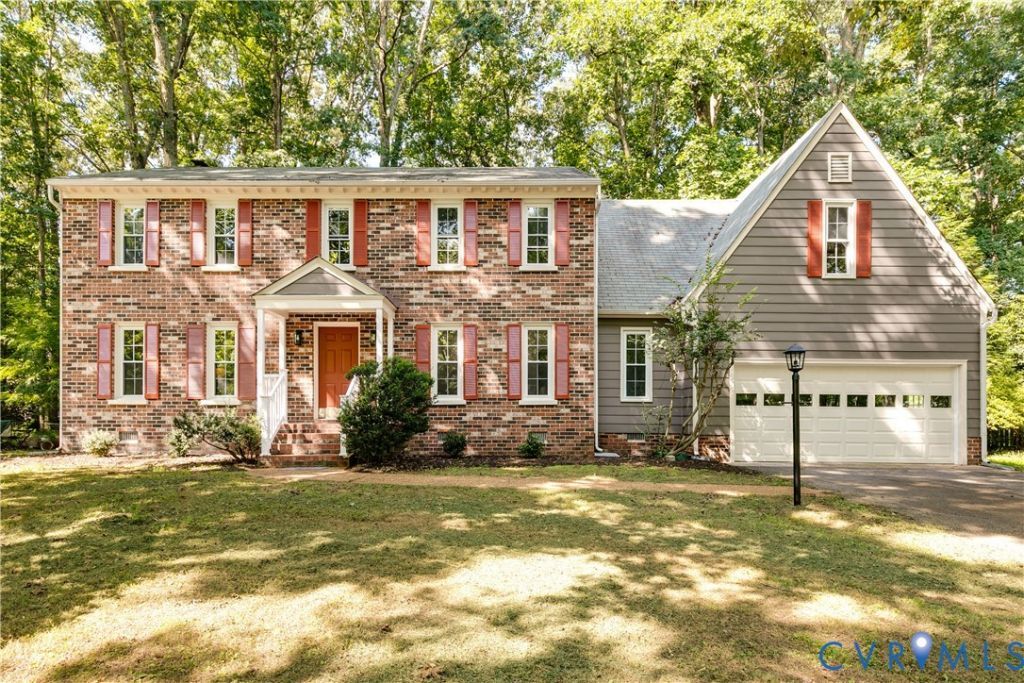
Zoned for top-rated Cosby High School, this 5-bedroom Woodlake brick colonial eliminates major capital expenses with a brand-new roof and new HVAC already installed. Turnkey from day one, the layout pairs five dedicated bedrooms with a private main-floor executive office, fresh interior paint, and all-new luxury flooring throughout. The open eat-in kitchen connects directly to a fireplaced family room, expanding outside onto a screened porch overlooking a quiet, fully fenced wooded lot. A floored walk-up attic and attached two-car garage handle bulky gear, while Woodlake's 13 miles of trails, multiple pools, and Swift Creek Reservoir water access keep weekends active without leaving the neighborhood. Zero immediate maintenance, unmatched school zoning, and true five-bedroom capacity. Book your private showing before the weekend open house rush.
Property Features
Property Type: Residential - Single Family
Cooling: Central Air
Fenced: Yes
Fireplaces: 1
Garage: 2 car attached
Heating: Electric, Heat Pump
Home Style: Colonial, Two Story
Lot Size: 0.23 Acres
Roof Type: Composition, Shingle
Stories: 2.0
Taxes: $4,235
Year Built: 1985
Feature Descriptions
Appliances: Dryer, Dishwasher, Electric Cooking, Electric Water Heater, Disposal, Microwave, Oven, Refrigerator, Smooth Cooktop, Stove, Washer
Community Features: Common Grounds/Area, Lake, Playground, Pond, Pool, Tennis Court(s), Trails/Paths
Days on Site: 84
Exterior: Brick, Drywall, Frame, HardiPlank Type
Fencing: Back Yard, Fenced
Fireplace: Decorative
Floor Features: Partially Carpeted, Vinyl, Wood
Formal Dining: Yes
HOA Fee: 388.25/ Quarterly
Interior: Breakfast Area, Ceiling Fan(s), Dining Area, Separate/Formal Dining Room, Double Vanity, Eat-in Kitchen, Fireplace, Granite Counters, Bath in Primary Bedroom, Pantry, Walk-In Closet(s)
Laundry: Washer Hookup, Dryer Hookup
Parcel#: 721-67-67-75-100-000
Parking: Attached, Garage
Patio/Porch: Screened
Pool Features: Pool, Community
Sewer: Public Sewer
Swimming Pool: Yes
Water: Public
Room Sizes
Bedroom 5: 12.6 x 8.0 Level - Second
Bedroom 4: 15.9 x 26.1 Level - Second
Bedroom 3: 11.8 x 12.4 Level - Second
Bedroom 2: 8.11 x 13.6 Level - Second
Primary Bedroom: 13.6 x 18.1 Level - Second
Laundry: 7.3 x 44.5 Level - Second
Office: 6.5 x 12.6 Level - Second
Sitting Room: 9.3 x 20.6 Level - Second
Kitchen: 13.0 x 12.4 Level - First
Dining Room: 11.7 x 12.7 Level - First
Living Room: 21.2 x 12.7 Level - First
Foyer: 7.7 x 6.0 Level - First
Local Schools
High School: Cosby
Middle School: Tomahawk Creek
Elementary School: Clover Hill
Listed By / Shown By
Listed By
Agency Name: Compass
Agency Contact: (804) 405-7337
Shown By
Agent Name: Megan Napier
Agent Phone: (804) 314-9935
Agency Title: Napier Realtors ERA

Estimate Your Payment
Estimated Payment
$ 1,583.84 per month $1,088.30 Principal & Interest $352.92 Property Tax $142.63 Homeowner's Insurance