

Megan Napier
Call: (804) 314-9935
BEDS3
BATHS2 full
SQUARE FEET1,942
MLS#2624695
STATUSActive
PROPERTY TYPEResidential - Single Family
SUBDIVISIONDeerlake
Property Description
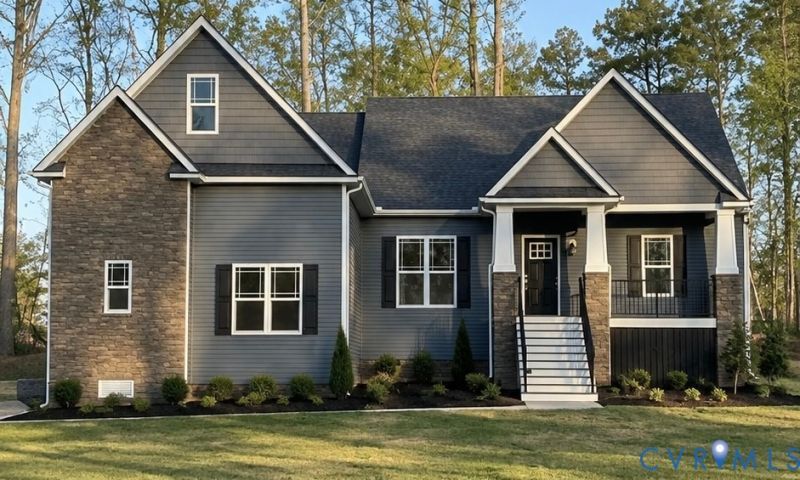
Welcome to 5980 Deerpath Drive, a charming Craftsman-style home offering nearly 2,000 square feet of thoughtfully designed, mostly one-level living on approximately three-quarters of an acre. Inside, you'll find three bedrooms, two full baths, hardwood floors, elegant tray ceilings, and a spacious kitchen featuring granite countertops, an island, and plenty of room to gather. The private primary suite includes dual vanities and a jetted soaking tub, while French doors from the living room open to a screened porch made for quiet mornings and relaxed evenings. A finished bonus room above the large two-car garage offers flexible space for a home office, playroom, studio, or guest retreat. Freshly painted and equipped with a new HVAC system, this home is move-in ready. Enjoy a neighborhood pond just a short walk away, along with everything New Kent's growing community has to offer, including local wineries, outdoor recreation, and a peaceful setting with easy access to surrounding areas. With its beautiful stone-accented exterior, generous yard, thoughtful updates, and warm, functional floor plan, this home is one you won't want to miss!
Property Features
Property Type: Residential - Single Family
Basement: Crawl Space
Cooling: Central Air, Electric
Garage: 2 car attached
Heating: Electric, Heat Pump
Home Style: Craftsman, Ranch
Lot Size: 0.77 Acres
Roof Type: Shingle
Stories: 1.0
Taxes: $2,672
Year Built: 2016
Feature Descriptions
Appliances: Dishwasher, Electric Cooking, Electric Water Heater, Microwave, Oven, Range, Stove
Community Features: Common Grounds/Area, Curbs, Gutter(s)
Days on Site: 1
Disability Features:: Accessibility Features, Accessible Full Bath, Accessible Bedroom, Accessible Kitchen
Door Features: French Doors
Exterior: Block, Drywall, Frame, Stone, Vinyl Siding
Exterior: Lighting, Porch, Unpaved Driveway
Floor Features: Carpet, Tile, Wood
Formal Dining: Yes
HOA Fee: 156/ Annually
Interior: Bedroom on Main Level, Breakfast Area, Ceiling Fan(s), Dining Area, Separate/Formal Dining Room, Double Vanity, Eat-in Kitchen, En Suite Bathroom, French Door(s)/Atrium Door(s), Full Bath on Main Level, Granite Counters, Jetted Tub, Kitchen Island, Bath in Primary Bedroom, Main Level Primary, Recessed Lighting, Walk-In Closet(s)
Laundry: Washer Hookup, Dryer Hookup
Lot: Cleared, Landscaped, Level
Parcel#: 10A 3FC 11
Parking: Attached, Direct Access, Driveway, Garage, Garage Door Opener, Off Street, Garage Faces Rear, Garage Faces Side, Unpaved
Patio/Porch: Rear Porch, Front Porch, Screened, Porch
Sewer: Septic Tank
Topography: Level
Water: Public
Local Schools
High School: New Kent
Middle School: New Kent
Elementary School: G. W. Watkins
Listed By / Shown By
Listed By
Agency Name: EXP Realty, LLC/EXP Realty LLC
Shown By
Agent Name: Megan Napier
Agent Phone: (804) 314-9935
Agency Title: Napier Realtors ERA

Estimate Your Payment
Estimated Payment
$ 1,380.59 per month $1,023.76 Principal & Interest $222.67 Property Tax $134.17 Homeowner's Insurance