

Megan Napier
Call: (804) 314-9935
BEDS2
BATHS1 full
SQUARE FEET816
MLS#2625581
STATUSActive
PROPERTY TYPEResidential - Single Family
SUBDIVISIONCavalier Court
Property Description
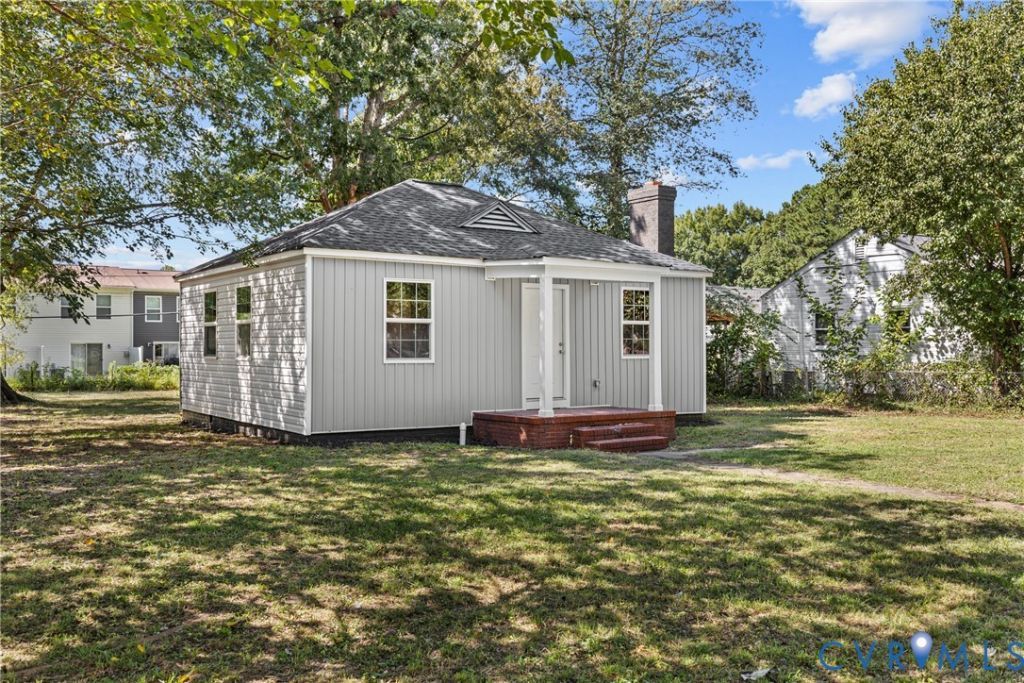
Some homes prove that thoughtful living has little to do with excess square footage. Tucked beneath mature trees in Richmond's Woodhaven neighborhood, 606 Effingham Dr is a fully renovated, single-level cottage where every room feels considered and every inch works with intention. Carolina-blue vertical board-and-batten siding, a new charcoal roof, crisp white trim and new vinyl replacement windows create a cheerful, tailored first impression Inside, warm-toned flooring and recessed lighting carry a clean, cohesive look through the open layout. The family room feels bright and welcoming, while an exposed-brick hearth adds earthy texture and a memorable focal point. From here, open sightlines extend into a brand-new kitchen dressed in white Shaker cabinetry, quartz countertops, matte-black accents and new stainless steel appliances. Meal preparation never feels removed from the conversation.Just beyond, the dedicated dining room is surrounded by natural light and overlooks the deep rear yard, creating an inviting setting for morning coffee, shared meals or an unhurried evening at home. The front primary bedroom offers comfortable proportions and abundant light, while the second bedroom adapts naturally as a guest room, home office or creative space. The renovated full bath adds a polished layer of material and detail: real marble flooring underfoot, a tiled tub-and-shower surround and a centered niche for everyday convenience. Outside, mature trees cast welcome shade across a generous backyard with room to garden, gather or create a favorite outdoor retreat. Stonebridge and its Kroger Marketplace, Chippenham Parkway, Forest Hill Park, the James River Park System and Downtown Richmond are all within easy reach, connecting everyday errands with trails, river days, dining and the energy of the city. Offered at $225,000 with no HOA, this home proves that right-sized living can still feel open, expressive and entirely its own.
Property Features
Property Type: Residential - Single Family
Basement: Crawl Space
Cooling: Electric, Heat Pump
Fireplaces: 1
Heating: Electric, Heat Pump
Home Style: Bungalow, Cottage
Lot Size: 0.28 Acres
Roof Type: Shingle
Stories: 1.0
Taxes: $1,236
Year Built: 1950
Feature Descriptions
Appliances: Exhaust Fan, Electric Cooking, Electric Water Heater, Disposal, Refrigerator, Range Hood, Stove
Disability Features:: Accessible Full Bath, Accessible Bedroom, Accessible Kitchen
Exterior: Drywall, Frame, Plaster, Vinyl Siding
Exterior: Porch, Storage, Shed
Fireplace: Masonry
Floor Features: Marble, Vinyl
Formal Dining: Yes
Interior: Separate/Formal Dining Room, Fireplace, Granite Counters, Main Level Primary, Recessed Lighting
Laundry: Washer Hookup, Dryer Hookup
Lot: Level
Parcel#: C006-0760-044
Parking: Off Street
Patio/Porch: Front Porch, Porch
Sewer: Public Sewer
Topography: Level
Water: Public
Window: Thermal Windows
Local Schools
High School: Huguenot
Middle School: River City
Elementary School: Miles Jerome Jones
Listed By / Shown By
Listed By
Agency Name: Realty of America LLC
Shown By
Agent Name: Megan Napier
Agent Phone: (804) 314-9935
Agency Title: Napier Realtors ERA

Estimate Your Payment
Estimated Payment
$ 669.38 per month $500.75 Principal & Interest $103.00 Property Tax $65.63 Homeowner's Insurance