

Megan Napier
Call: (804) 314-9935
BEDS3
BATHS2 full
SQUARE FEET1,348
MLS#2623977
STATUSActive
PROPERTY TYPEResidential - Single Family
SUBDIVISIONLakeside Terrace
Property Description
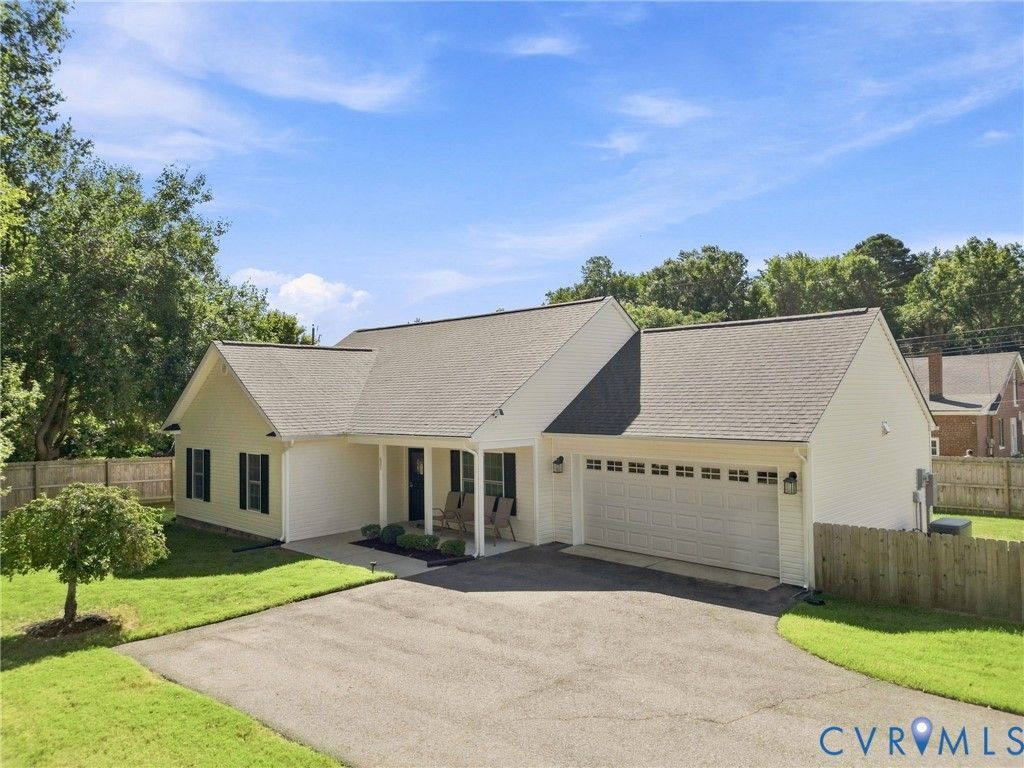
Welcome to 621 La Von Drive, ideally located in the heart of Lakeside! This well-maintained ranch offers easy one-level living with over 1,300 square feet, 3 bedrooms, 2 full baths, and a 2-car attached garage. The interior features beautiful wood flooring in the main living areas and bedrooms and fresh paint and plantation blinds throughout. Upon entry, the formal dining room is conveniently located to the right and provides easy access to the kitchen. The spacious family room features a gas fireplace, ceiling fan, and recessed lighting and flows seamlessly into the inviting eat-in kitchen. The kitchen boasts tile floors, granite countertops, gas cooking, tile backsplash, breakfast bar, and pantry. The spacious owner's suite offers a walk-in closet, ceiling fan, and en-suite bath with tile flooring, dual vanity, and a tiled zero-entry shower. The second and third bedrooms feature ceiling fans and large closets, with an additional full bath and convenient laundry room completing the interior. Step outside and enjoy your morning coffee on the covered front porch or fire up the grill on the rear concrete patio. The fenced rear yard provides added privacy for outdoor enjoyment. A whole-house generator provides peace of mind and ensures you're never without power. Additional features include vinyl siding, electric heat pump/central air, propane water heater, dimensional roof, paved driveway, and concrete walkway. Conveniently located just minutes from Lewis Ginter Botanical Garden, Belmont Golf Course, the Shops at Lakeside, and within 10 minutes from Downtown Richmond. Don't miss this wonderful opportunity for convenient one-level living in a fantastic Lakeside location! Schedule your showing today!
Property Features
Property Type: Residential - Single Family
Cooling: Central Air
Fenced: Yes
Fireplaces: 1
Garage: 2 car attached
Heating: Electric, Heat Pump
Home Style: Ranch
Lot Size: 0.14 Acres
Roof Type: Shingle
Stories: 1.0
Taxes: $3,349
Year Built: 2019
Feature Descriptions
Appliances: Dishwasher, Gas Cooking, Disposal, Microwave, Oven, Propane Water Heater, Stove, Water Heater
Days on Site: 2
Disability Features:: Accessibility Features, Accessible Full Bath, Accessible Bedroom, Accessible Kitchen, Low Threshold Shower
Door Features: Storm Door(s)
Exterior: Drywall, Frame, Vinyl Siding
Exterior: Porch, Paved Driveway
Fencing: Fenced, Partial
Fireplace: Gas
Floor Features: Tile, Wood
Formal Dining: Yes
Interior: Bedroom on Main Level, Ceiling Fan(s), Separate/Formal Dining Room, Eat-in Kitchen, Fireplace, Granite Counters, Bath in Primary Bedroom, Main Level Primary, Pantry, Recessed Lighting, Walk-In Closet(s)
Laundry: Washer Hookup, Dryer Hookup
Lot: Level
Other Equipment: Generator
Parcel#: 786-752-5922
Parking: Attached, Driveway, Garage, Garage Door Opener, Off Street, Oversized, Paved
Patio/Porch: Rear Porch, Front Porch, Patio, Porch
Sewer: Public Sewer
Water: Public
Window: Thermal Windows
Room Sizes
Laundry: 5.10 x 7.10 Level - First
Bedroom 3: 8.11 x 9.1 Level - First
Bedroom 2: 9.9 x 11.5 Level - First
Primary Bedroom: 13.2 x 13.4 Level - First
Kitchen: 11.7 x 16.3 Level - First
Family Room: 13.5 x 17.9 Level - First
Dining Room: 11.7 x 11.2 Level - First
Local Schools
High School: Hermitage
Middle School: Brookland
Elementary School: Chamberlayne
Listed By / Shown By
Listed By
Agency Name: Long & Foster REALTORS
Agency Contact: (804) 467-9022
Shown By
Agent Name: Megan Napier
Agent Phone: (804) 314-9935
Agency Title: Napier Realtors ERA

Estimate Your Payment
Estimated Payment
$ 1,285.85 per month $890.12 Principal & Interest $279.08 Property Tax $116.65 Homeowner's Insurance