

Megan Napier
Call: (804) 314-9935
BEDS5
BATHS3 full 2 partial
SQUARE FEET3,886
MLS#2619849
STATUSActive
PROPERTY TYPEResidential - Single Family
Property Description
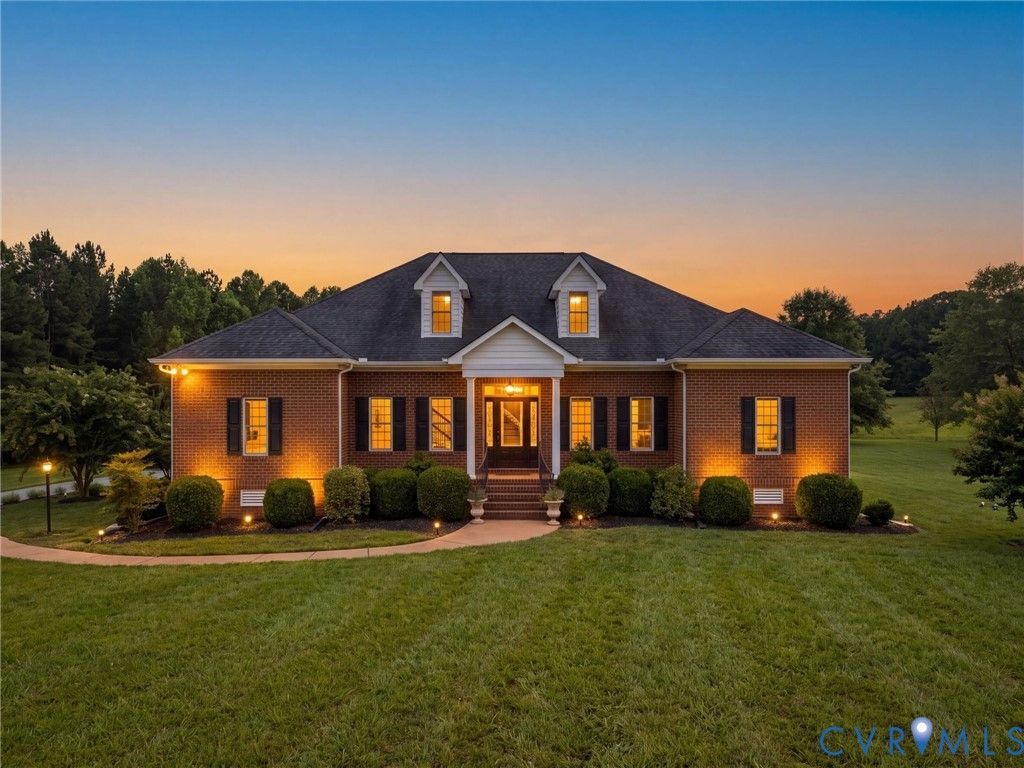
Welcome to 6611 Ammon Road, an exceptional custom-built brick home on 5 private acres! Tucked away at the end of a long, tree-lined driveway & surrounded by mature hardwoods & refreshed landscaping, this stunning property offers over 3,800 square feet of thoughtfully designed living space & it includes a spacious 3-car side-entry garage with epoxy floors & utility sink. Step inside to discover soaring 9-foot ceilings, beautiful hardwood floors, crown molding, decorative trim, & fresh paint throughout (2026). The elegant formal dining room features a tray ceiling, chair rail, picture molding, & hardwood flooring. The gourmet kitchen is designed to impress with granite countertops, custom dovetail wood cabinetry, a Viking gas range, GE Profile refrigerator, SS appliances, pantry, & bar seating overlooking the spacious living room. Just beyond, the vaulted morning room is filled with natural light & offers additional entertaining space. The living room features brand-new carpet (2026), a gas fireplace with decorative mantel, recessed lighting, surround sound, & a lighted ceiling fan. The private primary suite is tucked away in its own wing of the home & offers new carpet (2026), tray ceiling, surround sound, dual walk-in closets, & a beautifully updated ensuite bath with new tile flooring, double vanities, soaking tub, walk-in shower, & private water closet. The opposite wing features 3 additional bedrooms, including a Jack-and-Jill bath connecting 2 bedrooms & a separate bedroom with its own private ensuite bath & walk-in closet. Upstairs, you'll find a spacious fifth bedroom or bonus room complete with a walk-in closet & private half bath. Outdoor living is just as impressive with an expansive screened porch featuring a concrete aggregate floor, surround sound, ceiling fan, & hot tub. Additional highlights include a large mudroom, oversized laundry room with built-in shelving & surround sound, & a walk-up attic space offering incredible storage or future expansion potential.
Property Features
Property Type: Residential - Single Family
Basement: Crawl Space
Cooling: Electric
Fireplaces: 1
Garage: 3 car attached
Heating: Electric, Heat Pump
Home Style: Custom, Two Story
Lot Size: 5.00 Acres
Roof Type: Composition, Shingle
Stories: 1.0
Taxes: $2,836
Year Built: 2005
Feature Descriptions
Appliances: Built-In Oven, Dryer, Dishwasher, Electric Water Heater, Gas Cooking, Microwave, Oven, Refrigerator, Stove, Water Heater, Washer
Days on Site: 2
Exterior: Brick, Drywall, Frame, Vinyl Siding
Exterior: Hot Tub/Spa, Porch, Unpaved Driveway
Fencing: None
Fireplace: Gas
Floor Features: Partially Carpeted, Tile, Wood
Formal Dining: Yes
Hot Tub: Yes
Interior: Bedroom on Main Level, Tray Ceiling(s), Ceiling Fan(s), Cathedral Ceiling(s), Separate/Formal Dining Room, Double Vanity, Eat-in Kitchen, Fireplace, Granite Counters, High Ceilings, High Speed Internet, Hot Tub/Spa, Jetted Tub, Kitchen Island, Bath in Primary Bedroom, Main Level Primary, Multiple Primary Suites, Pantry, Recessed Lighting, Wired for Data, Walk-In Closet(s)
Lot: Level
Parcel#: 70-13C
Parking: Attached, Direct Access, Driveway, Finished Garage, Garage, Oversized, Unpaved
Patio/Porch: Front Porch, Stoop, Porch
Sewer: Septic Tank
Spa: Hot Tub
Spa: Yes
Topography: Level
Water: Well
Room Sizes
Additional Room: 9.0 x 7.8 Level - First
Additional Room: 13.6 x 7.9 Level - First
Bedroom 5: 31.9 x 17.4 Level - Second
Laundry: 13.10 x 9.9 Level - First
Bedroom 4: 12.6 x 9.6 Level - First
Sitting Room: 11.8 x 10.0 Level - First
Bedroom 3: 12.6 x 10.11 Level - First
Kitchen: 18.8 x 12.4 Level - First
Bedroom 2: 12.3 x 11.0 Level - First
Dining Room: 13.6 x 12.0 Level - First
Primary Bedroom: 15.11 x 14.10 Level - First
Living Room: 21.7 x 19.9 Level - First
Local Schools
High School: Amelia
Middle School: Amelia
Elementary School: Amelia
Listed By / Shown By
Listed By
Agency Name: River City Elite Properties - Real Broker
Shown By
Agent Name: Megan Napier
Agent Phone: (804) 314-9935
Agency Title: Napier Realtors ERA

Estimate Your Payment
Estimated Payment
$ 1,985.81 per month $1,546.77 Principal & Interest $236.33 Property Tax $202.71 Homeowner's Insurance