

Megan Napier
Call: (804) 314-9935
BEDS3
BATHS2 full
SQUARE FEET1,056
MLS#2625303
STATUSActive
PROPERTY TYPEResidential - Single Family
SUBDIVISIONLake Land Or
Property Description
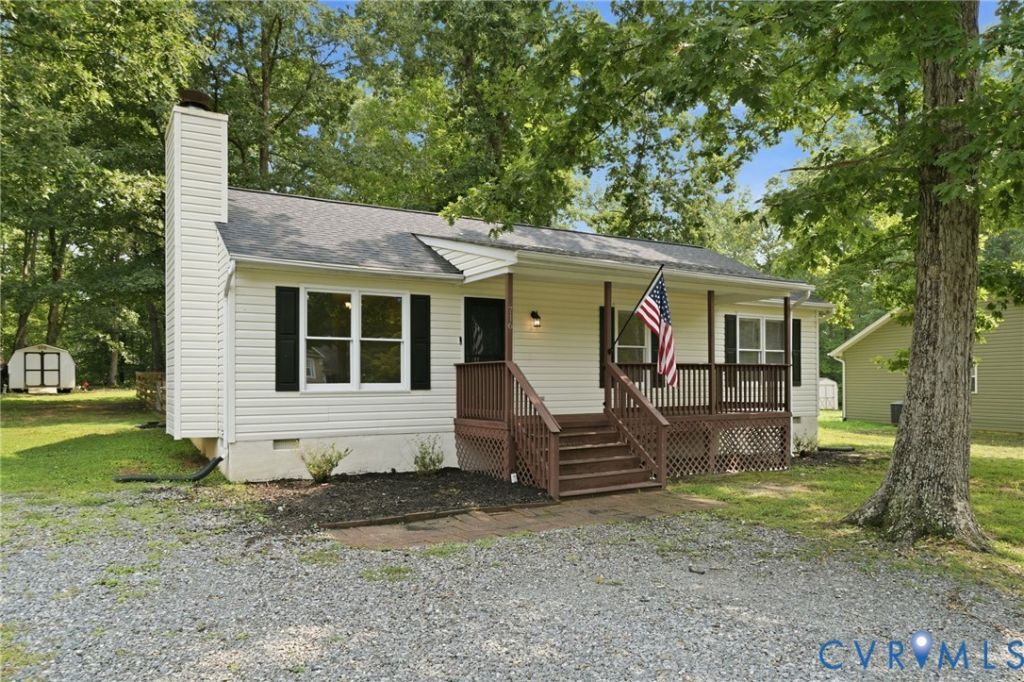
5.1% ASSUMABLE VA LOAN! Military and non-military alike are able to take advantage and land a payment today's rates can't match. Behind the gate at Lake Land'Or sits a well-kept one-level rancher: three bedrooms, two full baths, and a flat lot with plenty of room to park. The big expenses are already taken care of, with a brand-new roof overhead and fresh insulation in the attic. The kitchen opens to the dining and living areas across a half wall, so the cook stays in the conversation while the spaces still read as their own rooms - an easy layout to entertain in. Both baths have been updated, and the flooring, water heater and fixtures are all on the new side. Out back, a nice sized deck overlooks a backyard perfect for cookouts or making memories in. This community features two lakes, two beaches and two pools, plus tennis courts, a playground, clubhouse and boat ramps, for residents only and all covered by the HOA. Commuters have their pick: Fort AP Hill is roughly twenty minutes out, and Quantico, Dahlgren and Fort Gregg-Adams are all within reach without moving again. Kings Dominion is a short drive up the road, and I-95 puts Richmond and Fredericksburg the same short drive in either direction. With Kalahari and a Publix coming to the area as well this area is poised to keep growing!
Property Features
Property Type: Residential - Single Family
Basement: Crawl Space
Cooling: Central Air, Electric
Fenced: Yes
Fireplaces: 1
Heating: Electric, Heat Pump
Home Style: Ranch
Lot Size: 0.47 Acres
Roof Type: Shingle
Stories: 1.0
Taxes: $1,608
Year Built: 1993
Feature Descriptions
Appliances: Dryer, Dishwasher, Electric Cooking, Electric Water Heater, Refrigerator, Stove, Washer
Community Features: Basketball Court, Beach, Clubhouse, Lake, Playground, Park, Pond, Pool
Days on Site: 2
Exterior: Drywall, Vinyl Siding, Wood Siding
Exterior: Unpaved Driveway
Fencing: Back Yard, Fenced
Fireplace: Masonry
Floor Features: Partially Carpeted, Vinyl
HOA Fee: 1750/ Annually
Interior: Bedroom on Main Level, En Suite Bathroom, Full Bath on Main Level, Fireplace, Granite Counters, High Ceilings, Bath in Primary Bedroom, Main Level Primary
Laundry: Dryer Hookup
Parcel#: 51A8-4-682
Parking: Driveway, No Garage, Unpaved
Patio/Porch: Rear Porch, Deck, Front Porch
Pool Features: Pool, Community
Security: Smoke Detector(s), Security Guard
Sewer: Septic Tank
Swimming Pool: Yes
Water: Community/Coop, Public, Shared Well
Water Features: Lake
Local Schools
High School: Caroline
Middle School: Caroline
Elementary School: Lewis & Clark
Listed By / Shown By
Listed By
Agency Name: NextHome Advantage
Shown By
Agent Name: Megan Napier
Agent Phone: (804) 314-9935
Agency Title: Napier Realtors ERA

Estimate Your Payment
Estimated Payment
$ 914.34 per month $689.93 Principal & Interest $134.00 Property Tax $90.42 Homeowner's Insurance