

Megan Napier
Call: (804) 314-9935
BEDS3
BATHS2 full
SQUARE FEET1,872
MLS#2623130
STATUSActive
PROPERTY TYPEResidential - Single Family
SUBDIVISIONFort Hill
Property Description
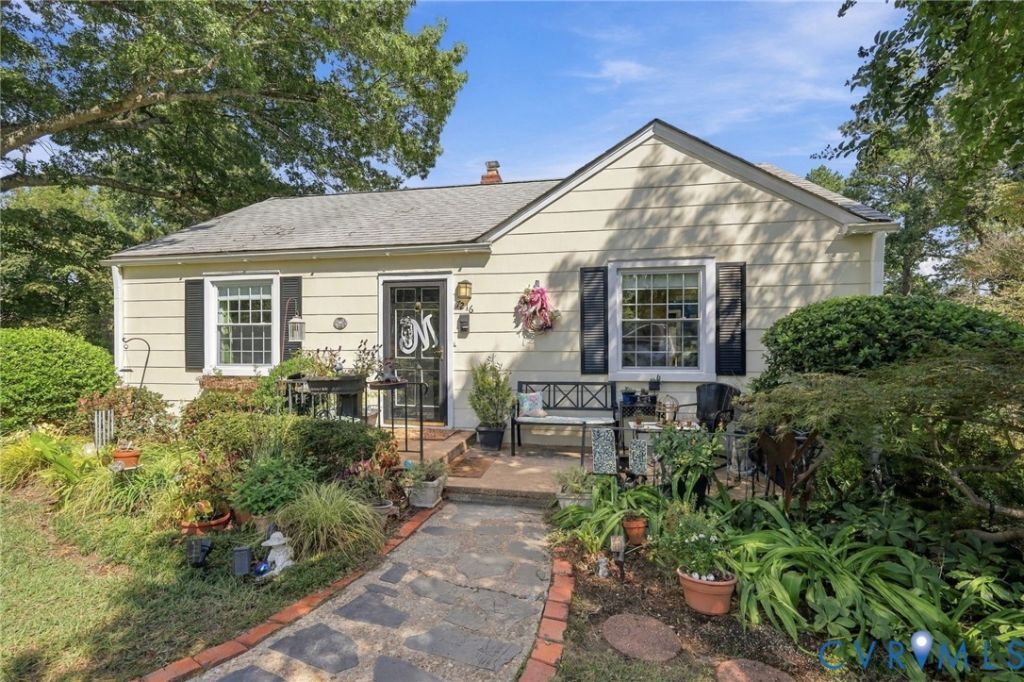
Welcome home to this charming 3-bedroom ranch nestled in the heart of Henrico! Set on nearly half an acre, this 1,800+ square foot home greets you with a lush, landscaped front yard and original hardwood floors throughout most of the main level. The open living space flows effortlessly into a formal dining area and a convenient pass-through laundry room. The spacious eat-in kitchen offers plenty of room for casual dining and storage. Head out to the rear or side deck for unobstructed views of the professionally landscaped backyard. All 3 bedrooms and both full bathrooms are located on the main level for easy, single-floor living. Downstairs, the finished walk-out basement adds even more living space, featuring a cozy family room with a fireplace and direct access to the backyard and pool. A bonus room off the lower level is ideal for a home office or craft space. Additional features include: 30 year roof (2015), partial house generator with two propane tanks (serviced by Woodfin) flip gutters, updated HVAC, a 250-gallon oil tank for backup heat, blown-in attic insulation and blown-in insulation on all three sides of the home, mature trees and shrubs offering added privacy, replacement windows, an irrigation system, and a mini-split system downstairs. Conveniently located near University of Richmond, major interstates, restaurants, grocery stores, the hospital and shops!
Property Features
Property Type: Residential - Single Family
Basement: Yes
Basement: Interior Entry, Partially Finished, Walk-Out Access
Cooling: Central Air, Electric
Fenced: Yes
Fireplaces: 1
Heating: Electric
Home Style: Ranch
Lot Size: 0.49 Acres
Roof Type: Composition, Shingle
Stories: 1.0
Taxes: $2,789
Year Built: 1951
Feature Descriptions
Appliances: Dryer, Dishwasher, Exhaust Fan, Electric Cooking, Electric Water Heater, Disposal, Refrigerator, Stove, Washer
Days on Site: 2
Exterior: Asbestos, Block, Drywall, Frame, Vinyl Siding
Exterior: Deck, Porch, Storage, Shed, Unpaved Driveway
Fencing: Fenced, Partial
Fireplace: Gas
Floor Features: Partially Carpeted, Wood
Formal Dining: Yes
Interior: Bedroom on Main Level, Ceiling Fan(s), Dining Area, Separate/Formal Dining Room, Eat-in Kitchen, Fireplace, Laminate Counters, Main Level Primary
Lot: Landscaped
Other Equipment: Generator
Parcel#: 763-744-2494
Parking: Driveway, Off Street, Unpaved
Patio/Porch: Rear Porch, Deck, Porch
Pool Features: Above Ground, Pool
Sewer: Public Sewer
Water: Public
Local Schools
High School: Freeman
Middle School: Tuckahoe
Elementary School: Crestview
Listed By / Shown By
Listed By
Agency Name: Long & Foster REALTORS
Agency Contact: 804-335-5651
Shown By
Agent Name: Megan Napier
Agent Phone: (804) 314-9935
Agency Title: Napier Realtors ERA

Estimate Your Payment
Estimated Payment
$ 1,176.13 per month $834.36 Principal & Interest $232.42 Property Tax $109.35 Homeowner's Insurance