

Megan Napier
Call: (804) 314-9935
BEDS5
BATHS4 full
SQUARE FEET4,507
MLS#2624079
STATUSActive
PROPERTY TYPEResidential - Single Family
SUBDIVISIONMadison Estates
Property Description
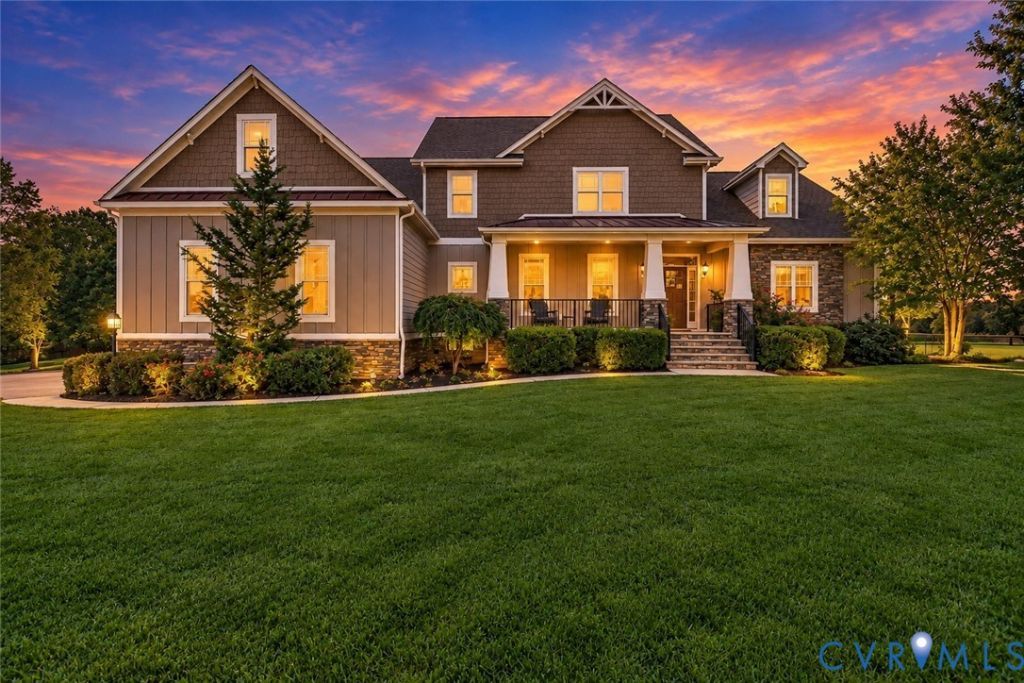
Welcome to this stunning Parade of Homes AWARD-WINNING MODEL by NK Homes, situated on nearly 1.5 acres with high-speed internet! Beautifully designed and loaded with upgrades, this home is truly turnkey. Step inside to a bright, welcoming family room featuring soaring two-story ceilings, a beautiful stone fireplace, and gorgeous hickory floors. The family room flows into the spacious, upgraded kitchen, complete with premium granite countertops, an oversized island, gas cooking, and a pot filler. The dining room adds an elegant touch with its coffered ceiling. Built-in speakers in the main room and playroom make it easy to enjoy your favorite music throughout the home. The first-floor primary suite offers a private retreat with its own wet bar and built-in refrigerator, along with a smart ceiling fan for added comfort. An additional first-floor bedroom has been customized with built-in office cabinetry and upgraded closet features, making it perfect for a home office, guest room, or flex space. The office also features a smart ceiling fan. Also on the first floor are a laundry room, built-in drop zone, and an oversized 3-car garage with EV charging station and smart garage door. Upstairs, you'll find three spacious bedrooms, an open loft, and a HUGE bonus room with its own mini bar and cozy reading nook. The third floor takes entertaining to the next level with a private home theater featuring surround sound and a large screen. Outside, enjoy the fully fenced backyard and full irrigation system in the front and rear yards. Extend your entertaining outdoors with built-in speakers on the deck and in the screened-in porch. A smart lock on the front door adds another layer of convenience and security. Additional improvements include a JES encapsulated crawl space, whole house wired for generator and many other upgrades. With exceptional space, quality construction, smart-home features, whole-home audio, and countless custom touches, this home offers everything you've been looking for-and then some!
Property Features
Property Type: Residential - Single Family
Cooling: Electric, Heat Pump, Zoned
Fenced: Yes
Fireplaces: 1
Garage: 3 car attached
Heating: Electric, Heat Pump, Zoned
Home Style: Two Story, Transitional
Lot Size: 1.42 Acres
Roof Type: Composition, Metal
Stories: 2.0
Taxes: $6,731
Year Built: 2014
Feature Descriptions
Appliances: Double Oven, Dryer, Dishwasher, Gas Cooking, Disposal, Microwave, Propane Water Heater, Refrigerator, Range Hood, Tankless Water Heater, Wine Cooler, Washer
Community Features: Common Grounds/Area, Home Owners Association
Days on Site: 2
Exclusions: Interior Cameras, Video Doorbell, TV/Mount in Living room, TV/Mount in Primary Bedroom, TV/Mount in Office/Bdrm, Projector
Exterior: Drywall, Frame, HardiPlank Type, Stone
Exterior: Deck, Sprinkler/Irrigation, Porch, Paved Driveway
Fencing: Back Yard, Fenced
Fireplace: Gas, Stone
Floor Features: Partially Carpeted, Tile, Wood
HOA Fee: 920/ Annually
Interior: Bedroom on Main Level, Breakfast Area, Tray Ceiling(s), Ceiling Fan(s), Dining Area, Fireplace, Granite Counters, Kitchen Island, Bath in Primary Bedroom, Main Level Primary, Pantry, Walk-In Closet(s)
Laundry: Washer Hookup, Dryer Hookup
Parcel#: 8744-14-6865
Parking: Attached, Driveway, Garage, Garage Door Opener, Oversized, Paved, Two Spaces, Electric Vehicle Charging Station(s)
Patio/Porch: Front Porch, Screened, Deck, Porch
Sewer: Septic Tank
Water: Well
Room Sizes
Additional Room: 25.1 x 15.3 Level - Third
Additional Room: 11.10 x 11.9 Level - Third
Recreation: 48.2 x 15.10 Level - Second
Bedroom 5: 17.4 x 12.10 Level - Second
Bedroom 4: 18.5 x 11.5 Level - Second
Bedroom 3: 21.7 x 17.7 Level - Second
Primary Bedroom: 21.4 x 17.7 Level - First
Laundry: 8.7 x 7.11 Level - First
Bedroom 2: 13.6 x 12.3 Level - First
Kitchen: 14.1 x 13.1 Level - First
Great Room: 18.11 x 17.3 Level - First
Dining Room: 15.9 x 11.5 Level - First
Local Schools
High School: Mechanicsville
Middle School: Bell Creek Middle
Elementary School: Cold Harbor
Listed By / Shown By
Listed By
Agency Name: Long & Foster REALTORS
Agency Contact: (804) 304-1174
Shown By
Agent Name: Megan Napier
Agent Phone: (804) 314-9935
Agency Title: Napier Realtors ERA

Estimate Your Payment
Estimated Payment
$ 2,889.36 per month $2,058.65 Principal & Interest $560.92 Property Tax $269.79 Homeowner's Insurance