

Megan Napier
Call: (804) 314-9935
BEDS3
BATHS2 full 1 partial
SQUARE FEET2,456
MLS#202601240
STATUSActive
PROPERTY TYPEResidential - Single Family
SUBDIVISIONGloucester Village Estates
Property Description
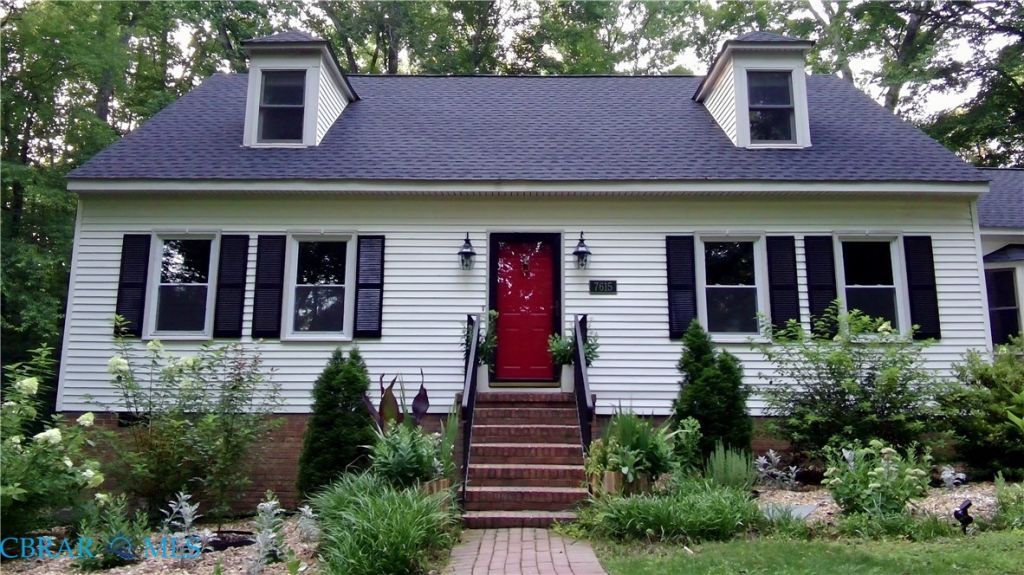
Tucked on 5 wooded acres in Gloucester Village Estates, this beautifully updated Cape Cod delivers privacy, space, and true peace of mind ? just 2.3 miles from Historic Main Street. Nearly every major system has been renovated: brand-new HVAC (2026), architectural roof (2024), and a fully encapsulated crawl space (2026) for lasting comfort and efficiency. Inside, a kitchen and all baths remodeled between 2023?2025 shine with stone counters, tile finishes, and fresh flooring throughout. The layout offers 3 bedrooms plus a spacious finished room over the garage, 2 full and 1 half baths, and a first-floor primary suite. Enjoy a 2-car attached garage, front and rear porches, and a rear deck overlooking the woods. With a low $250/year road maintenance fee and no HOA restrictions, this move-in-ready home is a rare find. Turnkey, thoughtfully improved, and ready for its next owner.
Property Features
Property Type: Residential - Single Family
Basement: Crawl Space
Cooling: Central Air, Zoned
Fireplaces: 1
Garage: 2 car attached
Heating: Electric, Zoned
Home Style: Cape Cod
Lot Size: 5.00 Acres
Roof Type: Composition
Stories: 1.0
Taxes: $2,415
Year Built: 1981
Amenities
Bookcases
Built-in Features
Ceiling Fan(s)
Dining Area
Main Level Primary
Cable TV
Wired for Data
Deck
Paved Driveway
Feature Descriptions
Appliances: Dishwasher, Exhaust Fan, Electric Cooking, Electric Water Heater, Disposal, Microwave, Refrigerator, Range Hood, Water Softener
Exterior: Drywall, Frame, Hardboard
Fencing: Split Rail
Fireplace: Masonry, Wood Burning
Flooring: Ceramic Tile, Vinyl, Wood
HOA Fee: 200/ Annually
Laundry: Dryer Hookup
Lot: Landscaped, Wooded, Cul-De-Sac
Parcel#: 024F-1-14
Parking: Attached, Driveway, Garage, Paved
Parking Notes: Attached, Driveway, Garage, Paved
Patio/Porch: Rear Porch, Front Porch, Deck
Security: Smoke Detector(s)
Sewer: Septic Tank
Water: Well
Local Schools
High School: Gloucester
Middle School: Peasley
Elementary School: Bethel
Listed By / Shown By
Listed By
Agency Name: Hogge Real Estate Inc
Agency Phone: 804-693-5410
Shown By
Agent Name: Megan Napier
Agent Phone: (804) 314-9935
Agency Title: Napier Realtors ERA

Estimate Your Payment
Estimated Payment
$ 1,610.90 per month $1,246.32 Principal & Interest $201.25 Property Tax $163.33 Homeowner's Insurance