

Megan Napier
Call: (804) 314-9935
BEDS3
BATHS2 full 1 partial
SQUARE FEET1,993
MLS#2624120
STATUSActive
PROPERTY TYPEResidential - Single Family
SUBDIVISIONSurreywood
Property Description
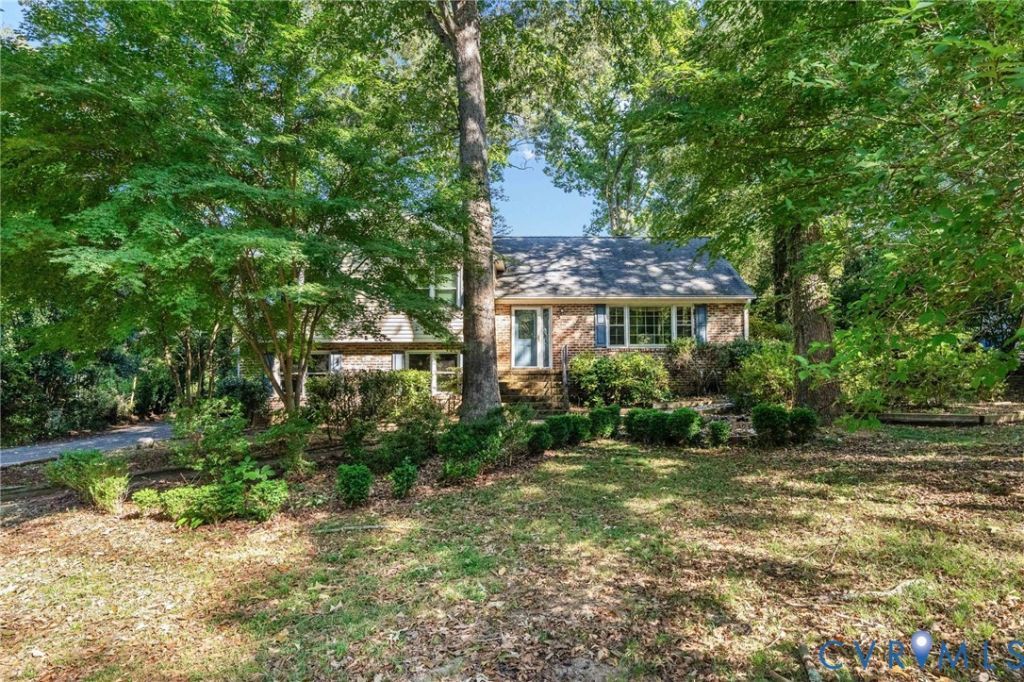
Don't miss this exceptional opportunity to own a home in the desirable Surreywood neighborhood! Located in Chesterfield County, this property has fabulous potential and is ready for its next chapter. Although no known defects this property is being sold strictly AS-IS. Seller will make no repairs or improvements. This is an ideal opportunity for investors, flippers, or buyers looking to renovate and build equity. With solid bones and endless potential, this home is a blank canvas ready for your vision. Situated on a beautiful lot in an established neighborhood with convenient access to shopping, dining, major highways, and Chesterfield County amenities, this property offers an outstanding chance to create value in a sought-after location. Bring your ideas and unlock the potential of this solid home. Opportunities like this don't come along often.
Property Features
Property Type: Residential - Single Family
Cooling: Central Air
Fireplaces: 1
Heating: Forced Air, Oil
Home Style: Tri-Level
Lot Size: 0.36 Acres
Roof Type: Composition, Shingle
Stories: 2.0
Taxes: $2,936
Year Built: 1970
Feature Descriptions
Appliances: Dryer, Dishwasher, Electric Cooking, Electric Water Heater, Refrigerator, Stove, Washer
Days on Site: 1
Exterior: Brick, Block, Drywall, Vinyl Siding
Exterior: Storage, Shed, Paved Driveway
Fencing: None
Fireplace: Masonry
Floor Features: Carpet, Laminate, Wood
Formal Dining: Yes
HOA Fee: 120/ Annually
Interior: Bay Window, Separate/Formal Dining Room, Eat-in Kitchen, Fireplace, High Ceilings, Bath in Primary Bedroom
Laundry: Washer Hookup, Dryer Hookup
Parcel#: 761-69-84-02-200-000
Parking: Driveway, Paved
Patio/Porch: Stoop
Sewer: Public Sewer
Water: Public
Local Schools
High School: Monacan
Middle School: Providence
Elementary School: A. M. Davis
Listed By / Shown By
Listed By
Agency Name: Paul Wesley Real Estate
Agency Contact: (804) 615-7844
Shown By
Agent Name: Megan Napier
Agent Phone: (804) 314-9935
Agency Title: Napier Realtors ERA

Estimate Your Payment
Estimated Payment
$ 1,100.27 per month $756.47 Principal & Interest $244.67 Property Tax $99.14 Homeowner's Insurance