

Megan Napier
Call: (804) 314-9935
BEDS3
BATHS1 full
SQUARE FEET1,124
MLS#2625043
STATUSActive
PROPERTY TYPEResidential - Single Family
Property Description
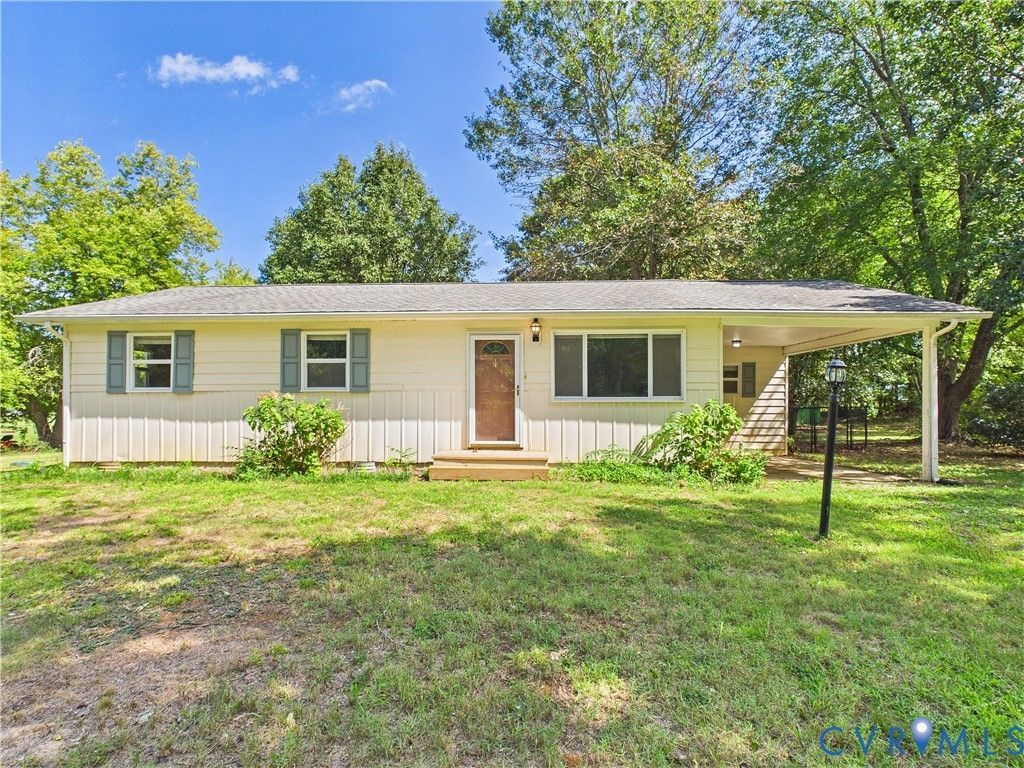
Affordable Farmville living with room to make it your own! This 3 bedroom, 1 bath ranch offers a great opportunity for a first-time buyer, investor, or anyone looking for an affordable home in the Farmville area. Situated on approximately half an acre, the property offers a spacious fenced backyard, large deck for outdoor entertaining, storage shed, and convenient carport parking. Inside, you'll find a comfortable layout with an eat-in kitchen, dedicated laundry room, three bedrooms, and one full bath. This home is offering the next owner the opportunity to add their own style and updates. Fresh paint and refinishing the existing floors could make a noticeable difference and provide an excellent starting point for personalizing the space.With a low price point for the area, a half-acre lot, outdoor space, and the potential to build equity with thoughtful improvements, this property offers an appealing opportunity in today's market.If you've been looking for an affordable way into the Farmville market, this one is worth a look!
Property Features
Property Type: Residential - Single Family
Basement: Crawl Space
Cooling: Central Air
Fenced: Yes
Heating: Electric, Heat Pump
Home Style: Ranch
Lot Size: 0.56 Acres
Roof Type: Composition
Stories: 1.0
Taxes: $577
Year Built: 1970
Feature Descriptions
Appliances: Dryer, Dishwasher, Electric Cooking, Electric Water Heater, Refrigerator, Washer
Days on Site: 2
Exterior: Drywall, Frame, Vinyl Siding
Exterior: Deck, Storage, Shed
Fencing: Back Yard, Chain Link, Fenced
Floor Features: Vinyl, Wood
Interior: Bedroom on Main Level, Laminate Counters
Parcel#: 036-B-4-B
Parking: Carport, Off Street
Patio/Porch: Deck
Sewer: Septic Tank
Water: Well
Room Sizes
Laundry: 11.10 x 6.3 Level - First
Bedroom 3: 9.9 x 9.4 Level - First
Bedroom 2: 11.1 x 12.0 Level - First
Primary Bedroom: 11.6 x 12.0 Level - First
Kitchen: 11.6 x 21.6 Level - First
Living Room: 13.6 x 14.8 Level - First
Local Schools
High School: Prince Edward
Middle School: Prince Edward
Elementary School: Prince Edward
Listed By / Shown By
Listed By
Agency Name: Century 21 Realty @ Home
Shown By
Agent Name: Megan Napier
Agent Phone: (804) 314-9935
Agency Title: Napier Realtors ERA

Estimate Your Payment
Estimated Payment
$ 551.28 per month $444.89 Principal & Interest $48.08 Property Tax $58.30 Homeowner's Insurance