

Megan Napier
Call: (804) 314-9935
BEDS4
BATHS3 full 1 partial
SQUARE FEET2,415
MLS#2619164
STATUSActive
PROPERTY TYPEResidential - Townhouse
SUBDIVISIONRutland
Property Description
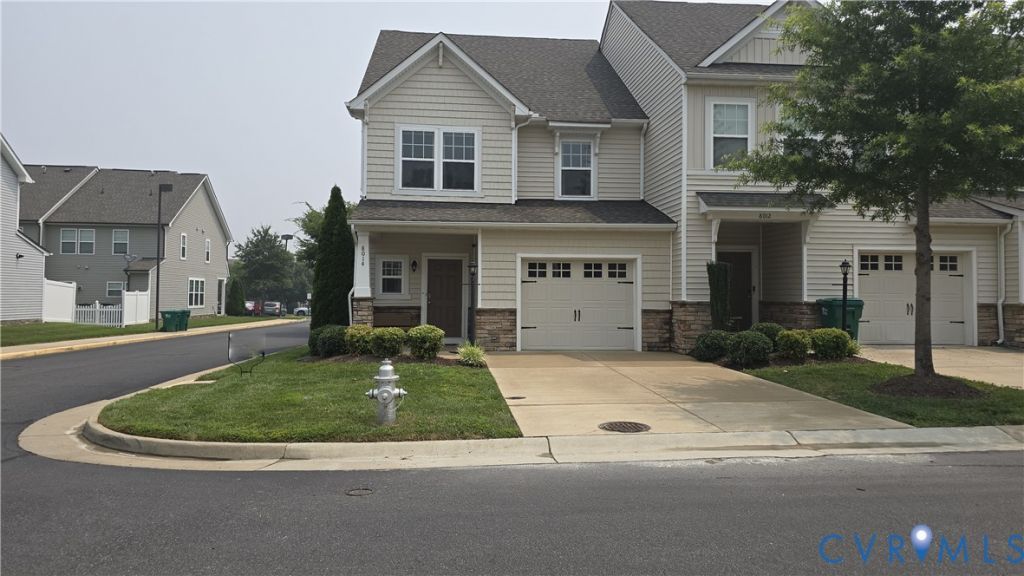
Lovely End Unit Townhome in the convenient, walkable Rutland Village. This 2017 Built home presents an abundance of natural light drawing you into the open concept Kitchen Family Room. Enjoy the Eat-in Kitchen with Pantry, Gas Cooking, Oversized island with bar seating for a minimum of 4, impressive cabinet storage space and Conversational views of the Family Room with gas Fireplace. Primary Bedroom located on the 2nd floor with walk-in closet, ensuite Bath with double vanity, linen closet and ceramic tile shower. 2 additional bedrooms on the 2nd level share a full hall bath. Designated Laundry Room on the 2nd level providing convenience for the pesky task. 4th bedroom located on the 3rd floor is an impressive 600 sq ft with full bath, and additional storage closet. Whatever your family situation the configuration of space provides privacy while keeping your loved ones close. New Paint throughout. New LVP Flooring throughout the first floor. Great opportunity for a Buyer qualified for a VA Loan, this home has an assumable 3.75% VA Loan in place.
Property Features
Property Type: Residential - Townhouse
Cooling: Central Air
Fenced: Yes
Fireplaces: 1
Garage: 1 car attached
Heating: Natural Gas, Zoned
Home Style: Transitional
Lot Size: 0.07 Acres
Stories: 2.0
Taxes: $3,623
Year Built: 2017
Feature Descriptions
Appliances: Dishwasher, Gas Cooking, Disposal, Gas Water Heater, Microwave, Tankless Water Heater
Association Amenities: Landscaping
Community Features: Basketball Court, Common Grounds/Area, Clubhouse, Community Pool, Home Owners Association, Playground, Pool, Street Lights, Tennis Court(s), Trails/Paths, Curbs, Gutter(s), Sidewalks
Exterior: Paved Driveway
Exterior: Frame, Stone, Vinyl Siding
Fencing: Back Yard, Fenced, Partial
Fireplace: Gas, Stone, Vented
Floor Features: Ceramic Tile, Partially Carpeted, Vinyl
HOA Fee: 90.25/ Monthly
Interior: Ceiling Fan(s), Double Vanity, Eat-in Kitchen, Fireplace, High Ceilings, High Speed Internet, Kitchen Island, Bath in Primary Bedroom, Pantry, Solid Surface Counters, Wired for Data, Walk-In Closet(s)
Lot: Corner Lot, Landscaped
Parcel#: 8706-03-3411
Parking: Attached, Direct Access, Driveway, Garage, Garage Door Opener, Oversized, Paved, Parking Lot
Patio/Porch: Rear Porch, Front Porch, Patio
Pool Features: Pool, Community
Sewer: Public Sewer
Water: Public
Local Schools
High School: Atlee
Middle School: Chickahominy
Elementary School: Pearsons Corner
Listed By / Shown By
Listed By
Agency Name: Hometown Realty
Shown By
Agent Name: Megan Napier
Agent Phone: (804) 314-9935
Agency Title: Napier Realtors ERA

Estimate Your Payment
Estimated Payment
$ 1,497.48 per month $1,057.03 Principal & Interest $301.92 Property Tax $138.53 Homeowner's Insurance