

Megan Napier
Call: (804) 314-9935
BEDS4
BATHS2 full 1 partial
SQUARE FEET1,904
MLS#2620001
STATUSActive
PROPERTY TYPEResidential - Single Family
Property Description
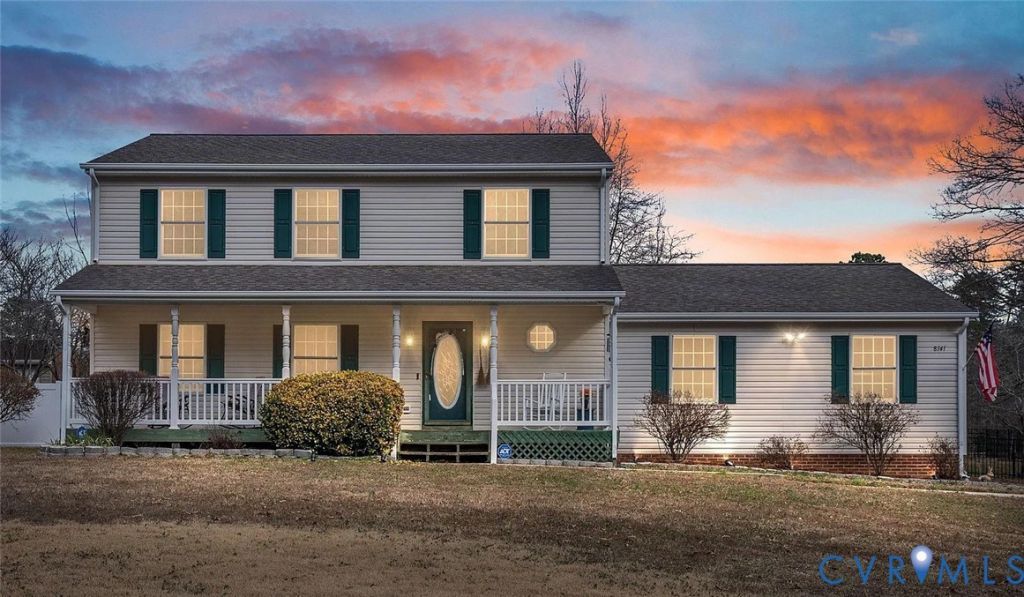
Oak Wood Drive in King George sits on just under an acre and puts you centrally between Southern Maryland and Fredericksburg, built in 2001 with 1,904 square feet and in good condition. An upgraded kitchen with ample cabinet and counter space flows into a family room off the kitchen with a separate formal dining room for sit-down gatherings. Upstairs the primary bedroom is spacious with a walk-in closet and its own separate bath and additional bedrooms. Outside you get a 16x16 deck, a huge fully fenced backyard on nearly an acre perfect for kids and pets, an oversized shed with electricity, and a 5x34 front porch on a quiet road ideal for evening walks. The home includes 3 bedrooms with a 4th possible (3-bedroom septic permit), 2.5 baths, and a 2-car garage. Recent updates include complete interior refresh, a new roof, new extended fence in backyard, new rear Trex deck, updated kitchen, refreshed crawlspace, updated landscaping, and new ultra quiet garage door motors.
Property Features
Property Type: Residential - Single Family
Basement: Crawl Space
Cooling: Heat Pump
Fenced: Yes
Garage: 2
Heating: Electric, Heat Pump
Home Style: Colonial, Two Story
Lot Size: 0.84 Acres
Roof Type: Composition, Shingle
Stories: 2.0
Taxes: $2,393
Year Built: 2001
Feature Descriptions
Appliances: Electric Water Heater
Days on Site: 1
Exterior: Drywall, Frame, Vinyl Siding
Fencing: Back Yard, Fenced, Privacy
Parcel#: 16-1-5
Parking: Direct Access, Garage Door Opener, Garage Faces Rear, Garage Faces Side
Sewer: Septic Tank
Water: Public
Room Sizes
Great Room: 20.0 x 12.0 Level - First
Bedroom 3: 13.0 x 9.0 Level - Second
Kitchen: 16.0 x 11.0 Level - First
Bedroom 2: 13.0 x 10.0 Level - Second
Dining Room: 10.0 x 13.0 Level - First
Primary Bedroom: 17.0 x 11.0 Level - Second
Living Room: 18.0 x 13.0 Level - First
Local Schools
High School: King George
Middle School: King George
Elementary School: King George
Listed By / Shown By
Listed By
Agency Name: Liz Moore & Associates
Agency Contact: jolewis@lizmoore.com
Shown By
Agent Name: Megan Napier
Agent Phone: (804) 314-9935
Agency Title: Napier Realtors ERA

Estimate Your Payment
Estimated Payment
$ 1,332.17 per month $1,001.50 Principal & Interest $199.42 Property Tax $131.25 Homeowner's Insurance