

Megan Napier
Call: (804) 314-9935
BEDS4
BATHS2 full 1 partial
SQUARE FEET3,013
MLS#2623669
STATUSActive
PROPERTY TYPEResidential - Single Family
SUBDIVISIONThe Highlands
Property Description
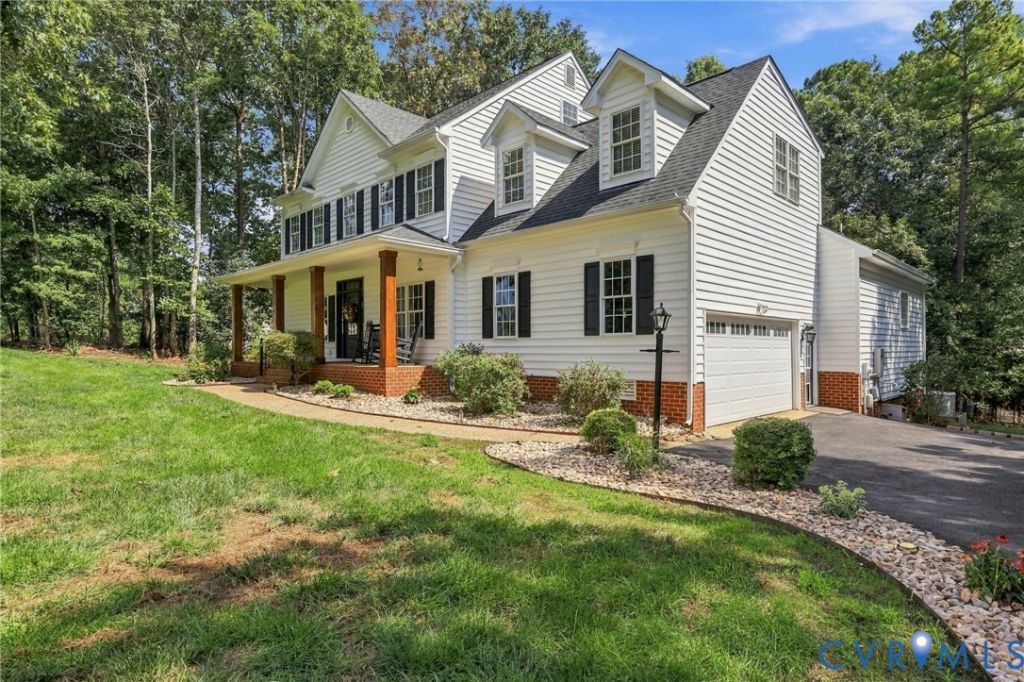
Beautifully updated and renovated home on a well landscaped corner lot with beautiful cedar columns. Recent improvements include newer vinyl siding, windows, roof, HVAC (1 and 5 years old), garage door and openers, over-sized gutters with gutter guard, security system and camera's, a Generac whole house generator, concrete patio and new asphalt driveway and finished garage. Once you step inside the first floor this is where you will be excited to see a completely renovated area to include an open kitchen with quartz countertops, new appliances, hardwood floors, custom woodwork and cabinetry, a custom pantry, cathedral ceilings, stone fireplace, as well as newer light fixtures throughout the lower level. A large addition was recently added to give the first floor a modern and open look. The first floor primary bedroom has a customized closet with a beautifully renovated primary bath with heated floors. The first floor half bath was also fully updated. Moving upstairs, the second floor has (3) additional bedrooms and a full bathroom was recently updated as well and an unfinished expandable 3rd floor for potential added living space. This house is a must see home in a family friendly neighborhood with many amenities!!
Property Features
Property Type: Residential - Single Family
Basement: Crawl Space
Cooling: Central Air, Zoned
Fireplaces: 1
Garage: 2 car attached
Heating: Electric, Forced Air, Heat Pump, Natural Gas, Zoned
Home Style: Transitional
Lot Size: 1.01 Acres
Roof Type: Composition
Stories: 2.0
Taxes: $5,035
Year Built: 2004
Feature Descriptions
Appliances: Cooktop, Double Oven, Dryer, Dishwasher, Exhaust Fan, Gas Cooking, Disposal, Gas Water Heater, Ice Maker, Microwave, Range, Refrigerator, Washer
Association Amenities: Landscaping
Community Features: Boat Facilities, Clubhouse, Fitness, Golf, Home Owners Association, Lake, Pond, Pool, Street Lights, Tennis Court(s), Trails/Paths
Days on Site: 3
Exterior: Drywall, Frame, Vinyl Siding
Exterior: Sprinkler/Irrigation, Porch, Paved Driveway
Fencing: Invisible
Fireplace: Gas, Stone, Insert
Floor Features: Carpet, Ceramic Tile, Wood
HOA Fee: 539/ Annually
Interior: Bedroom on Main Level, Dining Area, Eat-in Kitchen, En Suite Bathroom, Full Bath on Main Level, Fireplace, Granite Counters, High Ceilings, High Speed Internet, Main Level Primary, Pantry, Wired for Data, Walk-In Closet(s), Window Treatments
Laundry: Washer Hookup, Dryer Hookup
Lot: Corner Lot, Landscaped
Other Equipment: Generator
Parcel#: 769-64-70-67-500-000
Parking: Attached, Driveway, Finished Garage, Garage, Garage Door Opener, Paved
Patio/Porch: Front Porch, Patio, Porch
Pool Features: None, Community
Security: yes
Security: Security System, Smoke Detector(s)
Sewer: Septic Tank
Swimming Pool: Yes
Water: Public
Window: Screens, Window Treatments
Local Schools
High School: Matoaca
Middle School: Matoaca
Elementary School: Gates
Listed By / Shown By
Listed By
Agency Name: Long & Foster REALTORS
Shown By
Agent Name: Megan Napier
Agent Phone: (804) 314-9935
Agency Title: Napier Realtors ERA

Estimate Your Payment
Estimated Payment
$ 2,105.88 per month $1,490.91 Principal & Interest $419.58 Property Tax $195.39 Homeowner's Insurance