

Megan Napier
Call: (804) 314-9935
BEDS3
BATHS2 full
SQUARE FEET1,608
MLS#2625454
STATUSActive
PROPERTY TYPEResidential - Single Family
SUBDIVISIONFoxberry
Property Description
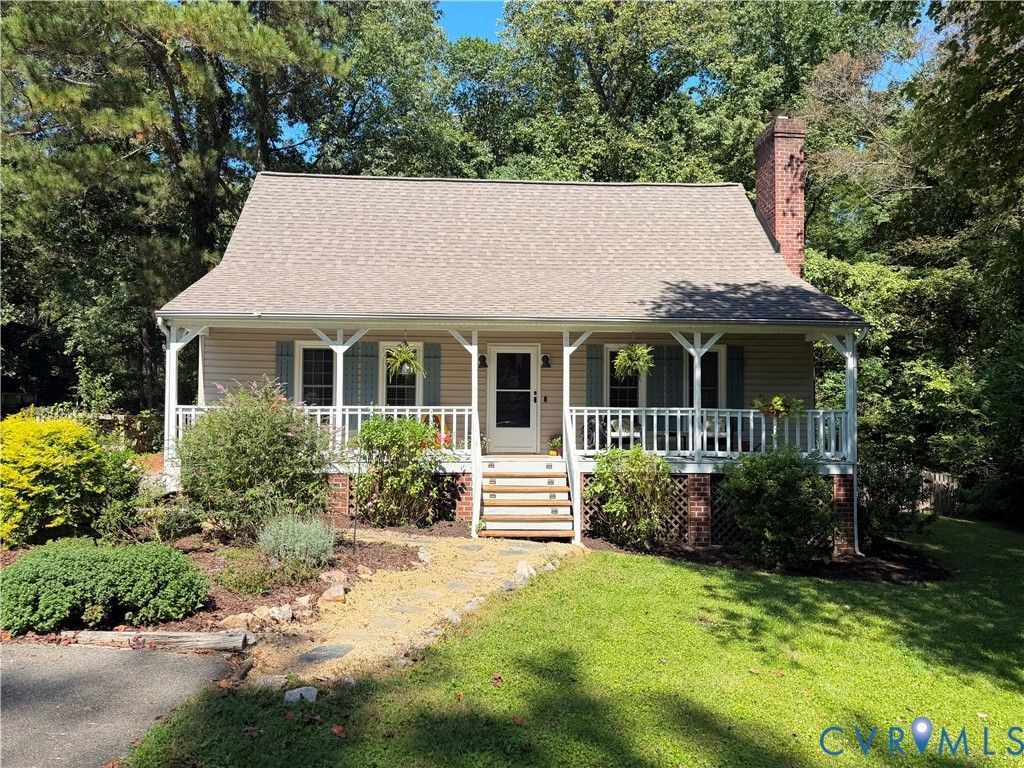
Charming, spacious, and full of character, this Cape-style home in North Chesterfield offers thoughtful updates, custom details, and plenty of space both inside and out. Situated on nearly half an acre in the Foxberry subdivision, the home welcomes you with updated landscaping, a paved driveway, and an oversized front porch. Inside, the light-filled family room makes an immediate impression with its dramatic vaulted ceiling, fireplace/wood stove, ceiling fan, and open view of the loft above. Custom solid-wood built-ins and unique touches throughout add warmth and functionality. The beautifully appointed eat-in kitchen, open to family room features a bay window, stainless-steel appliances, floor-to-ceiling custom cabinetry, a custom island, and stylish lighting with exit to deck overlooking the fenced rear yard. Just off the kitchen are two comfortable bedrooms, a full bathroom, and convenient storage. Upstairs, the spacious primary suite offers a walk-in closet, en-suite bathroom, and additional storage. The expansive loft overlooks the family room and provides flexible space for a home office, reading area, or additional living space. Recent updates include a Carrier HVAC system and heat pump (2019), roof (2021), and reverse-osmosis whole-house water filtration system (2020). With its inviting layout, custom craftsmanship, generous lot, and numerous updates, this Foxberry home is ready to welcome its next owner. Schedule your private showing today!
Property Features
Property Type: Residential - Single Family
Basement: Crawl Space
Cooling: Heat Pump
Fireplaces: 1
Heating: Electric, Heat Pump
Home Style: Cape Cod
Lot Size: 0.45 Acres
Roof Type: Shingle
Stories: 1.0
Taxes: $2,758
Year Built: 1984
Feature Descriptions
Appliances: Dryer, Dishwasher, Electric Cooking, Electric Water Heater, Disposal, Microwave, Oven, Refrigerator, Smooth Cooktop, Washer
Exclusions: Refrigerator
Exterior: Block, Drywall, Frame, Vinyl Siding
Exterior: Deck, Porch, Paved Driveway
Fencing: Back Yard, Picket
Fireplace: Masonry, Wood Burning, Insert
Floor Features: Vinyl
Interior: Bookcases, Built-in Features, Bedroom on Main Level, Breakfast Area, Bay Window, Ceiling Fan(s), Eat-in Kitchen, En Suite Bathroom, Full Bath on Main Level, Fireplace, High Ceilings, Kitchen Island, Loft, Bath in Primary Bedroom
Parcel#: 758-69-51-36-000-000
Parking: Driveway, Off Street, Oversized, Paved
Patio/Porch: Front Porch, Deck, Porch
Sewer: Public Sewer
Water: Public
Window: Thermal Windows
Room Sizes
Office: 20.10 x 11.9 Level - Second
Bedroom 3: 11.5 x 9.7 Level - First
Bedroom 2: 13.2 x 11.5 Level - First
Primary Bedroom: 15.7 x 12.4 Level - Second
Kitchen: 22.0 x 11.5 Level - First
Family Room: 17.4 x 11.5 Level - First
Local Schools
High School: Monacan
Middle School: Providence
Elementary School: A. M. Davis
Listed By / Shown By
Listed By
Agency Name: EXP Realty, LLC
Shown By
Agent Name: Megan Napier
Agent Phone: (804) 314-9935
Agency Title: Napier Realtors ERA

Estimate Your Payment
Estimated Payment
$ 1,110.74 per month $778.84 Principal & Interest $229.83 Property Tax $102.07 Homeowner's Insurance