

Megan Napier
Call: (804) 314-9935
BEDS3
BATHS2 full 1 partial
SQUARE FEET1,664
MLS#2625567
STATUSActive
PROPERTY TYPEResidential - Single Family
SUBDIVISIONBattlefield Green
Property Description
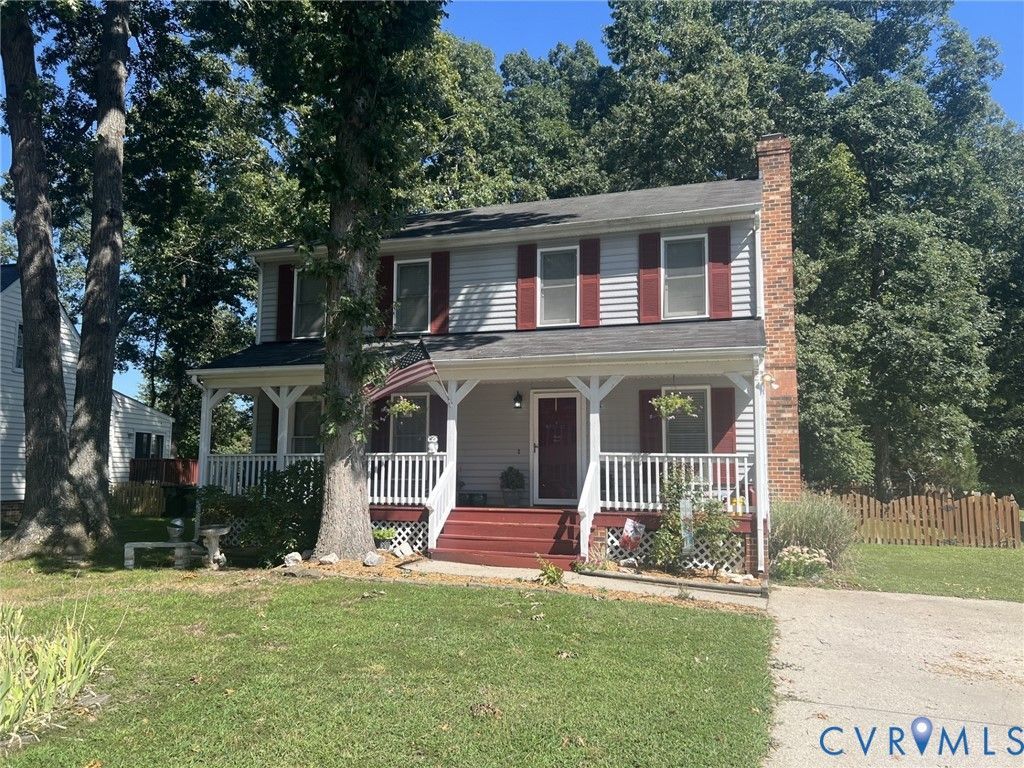
Welcome to 8336 Devils Den Lane, located in the Battlefield Green community of Mechanicsville. This 3-bedroom 2.5 Bathroom home offers approximately 1,664 square feet of living space and a great opportunity to make it your own. The home features a comfortable and functional floor plan with plenty of space for everyday living, entertaining, or working from home. With some updating and personal touches, this property offers excellent potential. Enjoy an established neighborhood setting with convenient access to shopping, dining, recreation, and major commuter routes. The home offers a great combination of location and space
Property Features
Property Type: Residential - Single Family
Basement: Crawl Space
Cooling: Heat Pump
Fenced: Yes
Fireplaces: 1
Heating: Electric, Forced Air
Home Style: Colonial
Lot Size: 0.21 Acres
Roof Type: Shingle
Stories: 2.0
Taxes: $2,735
Year Built: 1991
Feature Descriptions
Appliances: Cooktop, Dryer, Dishwasher, Electric Cooking, Electric Water Heater, Disposal, Ice Maker, Oven, Range, Refrigerator, Stove, Washer
Association Amenities: Landscaping
Community Features: Community Pool, Home Owners Association, Pool, Tennis Court(s)
Door Features: Sliding Doors
Exterior: Brick, Drywall, Frame, Vinyl Siding
Exterior: Deck, Out Building(s), Porch, Paved Driveway
Fencing: Back Yard, Fenced
Fireplace: Masonry, Wood Burning
Floor Features: Laminate, Partially Carpeted
HOA Fee: 154/ Quarterly
Interior: Ceiling Fan(s), Eat-in Kitchen, Fireplace, Granite Counters, Bath in Primary Bedroom, Pantry, Cable TV
Laundry: Washer Hookup, Dryer Hookup
Lot: Level
Outbuilding(s): Yes
Parcel#: 8725-96-9613
Parking: Driveway, Paved
Patio/Porch: Front Porch, Deck, Porch
Pool Features: Pool, Community
Security: Smoke Detector(s)
Sewer: Public Sewer
Topography: Level
Water: Public
Local Schools
High School: Hanover
Middle School: Oak Knoll
Elementary School: Pole Green
Listed By / Shown By
Listed By
Agency Name: Long & Foster REALTORS
Agency Contact: (804) 931-3896
Shown By
Agent Name: Megan Napier
Agent Phone: (804) 314-9935
Agency Title: Napier Realtors ERA

Estimate Your Payment
Estimated Payment
$ 1,106.43 per month $776.72 Principal & Interest $227.92 Property Tax $101.79 Homeowner's Insurance