

Megan Napier
Call: (804) 314-9935
BEDS3
BATHS2 full 1 partial
SQUARE FEET2,260
MLS#2620016
STATUSActive
PROPERTY TYPEResidential - Single Family
SUBDIVISIONTurner Forest
Property Description
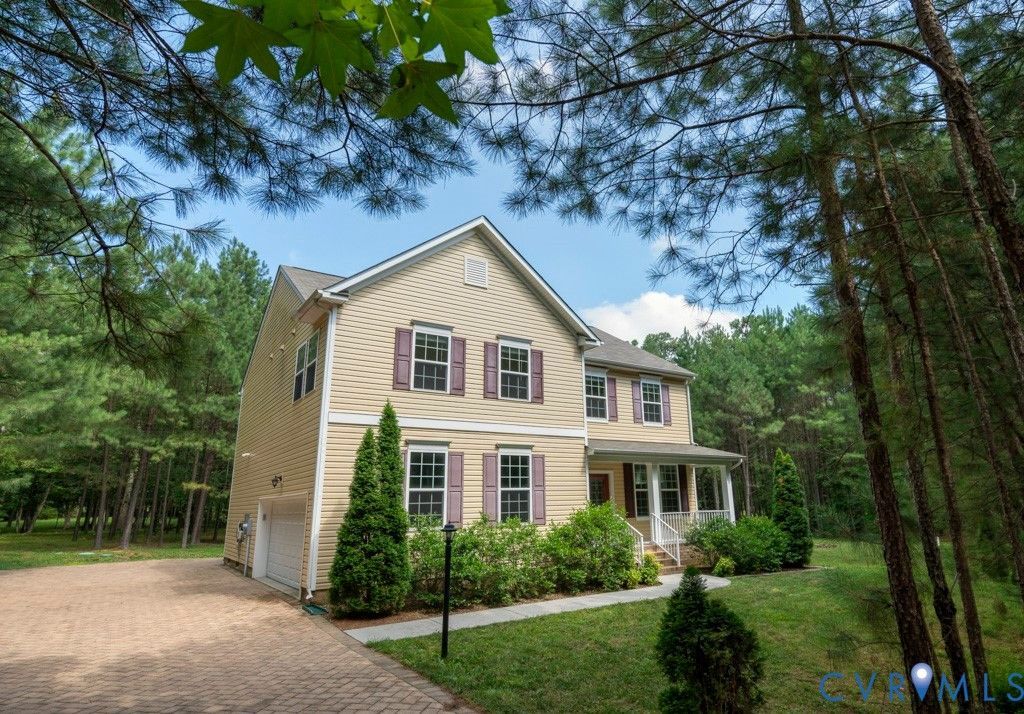
Just reduced $15,000 on this 9-year-old 2260' StyleCraft built Colonial on 2.29 acres!! We feature 3 bedrooms plus an open study/office that could have been the 4th bedroom. Also enjoy hardwood and 9' ceilings on the first level, covered front porch, rear deck, and a side load double car garage with a tankless water heater, plus an EV charging station! The spacious kitchen has 42 tall upper cabinets, ss appliances, center island, and a double door 4 shelf pantry. The custom paver driveway and treed lot make this a private oasis and is only .6 miles from New Market Road/ Rt. 5 and the Virginia Capital Bike Trail. One has nearby James River access at the Deep Bottom Boat Ramp/Park, and Lily Pad Cafe and Kingsland Marina & Boat Rentals at Osborne Boat Landing. A scenic 10-mile journey reaches you to Rocketts Landing restaurants etc. and Richmond City.
Property Features
Property Type: Residential - Single Family
Basement: Crawl Space
Cooling: Electric
Garage: 2
Heating: Forced Air, Propane
Home Style: Two Story
Lot Size: 2.29 Acres
Stories: 2.0
Taxes: $4,257
Year Built: 2017
Feature Descriptions
Appliances: Dryer, Dishwasher, Electric Cooking, Instant Hot Water, Microwave, Refrigerator, Range Hood, Smooth Cooktop, Washer
Days on Site: 52
Exterior: Drywall, Frame, Vinyl Siding
Fencing: None
Floor Features: Partially Carpeted, Wood
Parcel#: 828-684-7694
Parking: Oversized, Garage Faces Rear, Garage Faces Side, Electric Vehicle Charging Station(s)
Patio/Porch: Rear Porch, Front Porch
Sewer: Septic Tank
Water: Well
Room Sizes
Office: 10.6 x 11.10 Level - Second
Bedroom 3: 12.6 x 13.0 Level - Second
Bedroom 2: 12.6 x 15.0 Level - Second
Primary Bedroom: 14.0 x 20.0 Level - Second
Kitchen: 15.2 x 16.6 Level - First
Dining Room: 14.5 x 15.0 Level - First
Living Room: 15.2 x 17.0 Level - First
Local Schools
High School: Varina
Middle School: Elko
Elementary School: Mehfoud
Listed By / Shown By
Listed By
Agency Name: Long & Foster REALTORS
Agency Contact: Jim.mcmurray@longandfoster.com
Shown By
Agent Name: Megan Napier
Agent Phone: (804) 314-9935
Agency Title: Napier Realtors ERA

Estimate Your Payment
Estimated Payment
$ 1,688.88 per month $1,179.55 Principal & Interest $354.75 Property Tax $154.58 Homeowner's Insurance