

Megan Napier
Call: (804) 314-9935
BEDS3
BATHS2 full 1 partial
SQUARE FEET1,821
MLS#2619544
STATUSActive
PROPERTY TYPEResidential - Single Family
SUBDIVISIONHarpers Mill
Property Description
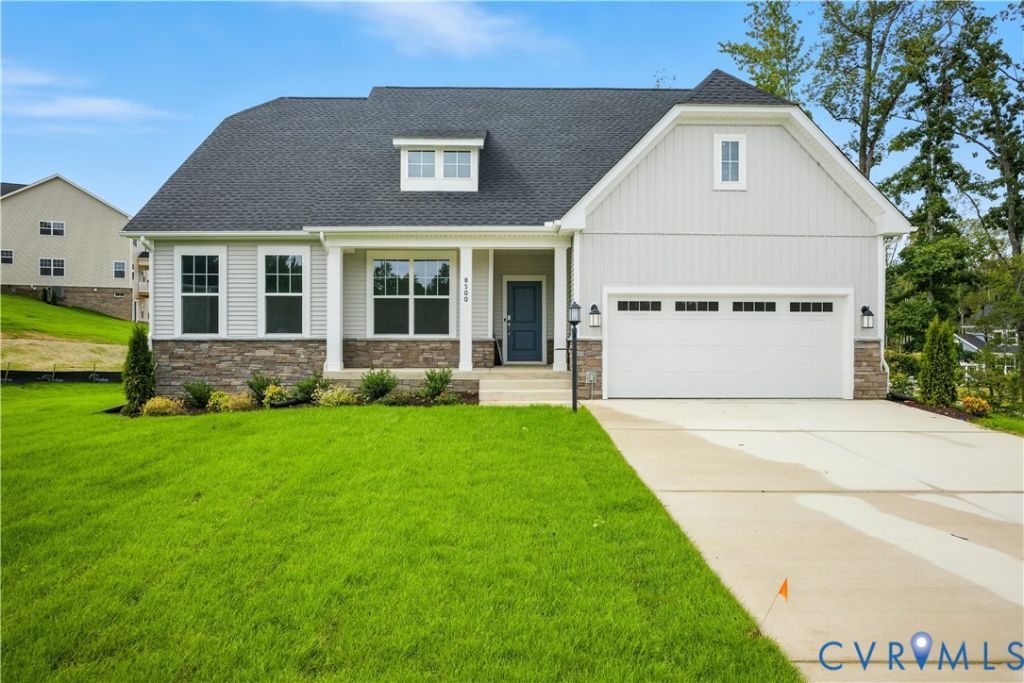
New Construction Masterpiece. Presenting one-level living, the brand new single-level Chesapeake plan offers seamless elegance and functionality. The main level boasts a luxurious primary suite, a gourmet kitchen featuring a cooktop, wall oven, quartz countertops, soft close drawers and a formal dining room for exquisite gatherings. The open kitchen design flows into the great room and the main level. The lower level unveils an unfinished basement with plenty of space for storage, hobby space, or to finish one day to expand your living area! This home is part of a vibrant community that offers an array of amenities, including a pool, clubhouse, playgrounds, trails, and recreational fields. You'll have everything you need for an active and fulfilling lifestyle. Don't miss this opportunity to make this exquisite property your new home. Images of previously built model or digital rendering, actual colors, finishes, and layout will differ in the actual home.
Property Features
Property Type: Residential - Single Family
Basement: Unfinished
Basement: Yes
Cooling: Heat Pump
Garage: 2 car attached
Heating: Electric, Heat Pump
Home Style: Two Story
Lot Size: 0.30 Acres
Roof Type: Shingle
Stories: 2.0
Taxes: $916
Year Built: 2025
Feature Descriptions
Appliances: Built-In Oven, Dishwasher, Electric Water Heater, Gas Cooking, Microwave, Refrigerator, Range Hood, Stove
Community Features: Home Owners Association
Exterior: Drywall, Frame, Vinyl Siding
Exterior: Paved Driveway
Floor Features: Vinyl
HOA Fee: 800/ Annually
Interior: Bedroom on Main Level, Main Level Primary
Parcel#: 719-66-12-88-800-000
Parking: Attached, Driveway, Garage, Paved
Pool Features: Community, Pool
Sewer: Public Sewer
Water: Public
Local Schools
High School: Cosby
Middle School: Deep Creek
Elementary School: Winterpock
Listed By / Shown By
Listed By
Agency Name: Providence Hill Real Estate
Shown By
Agent Name: Megan Napier
Agent Phone: (804) 314-9935
Agency Title: Napier Realtors ERA

Estimate Your Payment
Estimated Payment
$ 1,662.17 per month $1,402.08 Principal & Interest $76.33 Property Tax $183.75 Homeowner's Insurance