

Megan Napier
Call: (804) 314-9935
BEDS3
BATHS2 full
SQUARE FEET1,568
MLS#2624944
STATUSActive
PROPERTY TYPEResidential - Single Family
Property Description
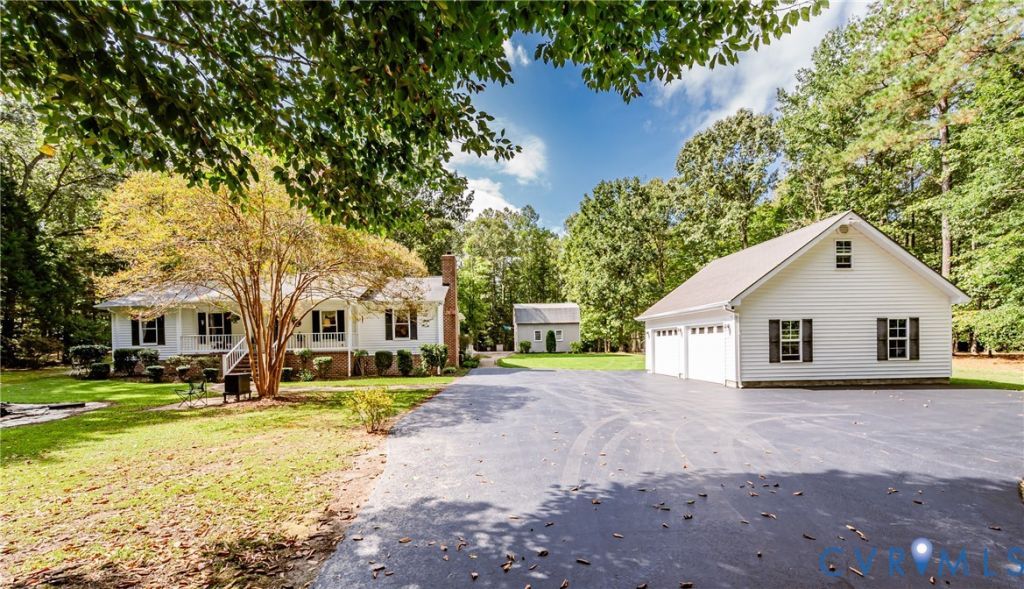
Welcome to 8700 Historical Path Road! Situated on 9.72 beautiful, park-like acres, this well-maintained 3 bedroom, 2 bathroom ranch style home offers 1,568 square feet of one-level living along with exceptional garage, workshop, and storage space. The property features mature landscaping, a koi pond with waterfall, multiple outbuildings, and plenty of room to enjoy the outdoors. Inside, hardwood flooring flows through the main living areas. The foyer with coat closet opens to the family room featuring a gas fireplace with mantle and hearth, built-in bookcase, recessed lighting, and tube light providing additional natural light. The eat-in kitchen offers granite countertops, gas cooking, refrigerator, dishwasher, garbage disposal, ceiling fan, and dining area. Just off the kitchen, the Florida room provides additional living space with carpet, ceiling fan, and its own mini split. The adjoining laundry room features a utility sink with folding counter, washer, and dryer. The primary bedroom features carpet and a private bathroom with tile flooring and shower. Two additional carpeted bedrooms and a full hallway bathroom with tile flooring and tub/shower complete the living space. Outside is where this property truly stands out! A detached 2-car garage, 2 sheds, and a storage barn with concrete pad wood-burning stove, and attached carport provide additional space for vehicles, equipment, hobbies, and projects. The shop also includes a built-in pressure washer, and the portable generator and air compressor convey. A small dog run offers additional convenience. Additional features include Official Energy Saver Home designation, Andersen windows, architectural shingles, brick foundation, covered masonry front porch, small dog door/fenced run, rear deck, sidewalk, paved driveway, gutters, and front storm door. A must see!
Property Features
Property Type: Residential - Single Family
Basement: Crawl Space
Cooling: Heat Pump
Fireplaces: 1
Garage: 2
Heating: Electric, Heat Pump
Home Style: Ranch
Lot Size: 9.72 Acres
Roof Type: Shingle
Stories: 1.0
Taxes: $2,323
Year Built: 1989
Feature Descriptions
Appliances: Dryer, Dishwasher, Electric Water Heater, Disposal, Refrigerator, Washer
Days on Site: 1
Door Features: Storm Door(s)
Exterior: Drywall, Frame, Vinyl Siding
Exterior: Deck, Out Building(s), Porch, Storage, Shed, Paved Driveway
Fencing: None
Fireplace: Gas
Floor Features: Carpet, Tile, Vinyl, Wood
Interior: Bookcases, Built-in Features, Ceiling Fan(s), Dining Area, Eat-in Kitchen, Fireplace, Granite Counters, High Speed Internet, Bath in Primary Bedroom, Main Level Primary, Recessed Lighting, Wired for Data
Laundry: Washer Hookup, Dryer Hookup
Lot: Level
Outbuilding(s): Yes
Parcel#: 22 41
Parking: Covered, Driveway, Detached, Garage, Off Street, Paved
Patio/Porch: Rear Porch, Front Porch, Deck, Porch
Sewer: Septic Tank
Topography: Level
Water: Well
Window: Thermal Windows
Room Sizes
Foyer: 13.10 x 4.4 Level - First
Florida Room: 11.8 x 11.4 Level - First
Bedroom 3: 10.8 x 10.6 Level - First
Bedroom 2: 13.10 x 11.1 Level - First
Primary Bedroom: 14.7 x 13.5 Level - First
Kitchen: 14.0 x 13.5 Level - First
Laundry: 10.11 x 7.11 Level - First
Dining Room: 13.5 x 7.11 Level - First
Family Room: 23.10 x 16.3 Level - First
Local Schools
High School: New Kent
Middle School: New Kent
Elementary School: G. W. Watkins
Listed By / Shown By
Listed By
Agency Name: Virginia Capital Realty
Shown By
Agent Name: Megan Napier
Agent Phone: (804) 314-9935
Agency Title: Napier Realtors ERA

Estimate Your Payment
Estimated Payment
$ 1,426.90 per month $1,090.42 Principal & Interest $193.58 Property Tax $142.90 Homeowner's Insurance