

Megan Napier
Call: (804) 314-9935
BEDS3
BATHS1 full
SQUARE FEET1,036
MLS#2620266
STATUSActive
PROPERTY TYPEResidential - Single Family
SUBDIVISIONWesthampton Settlement
Property Description
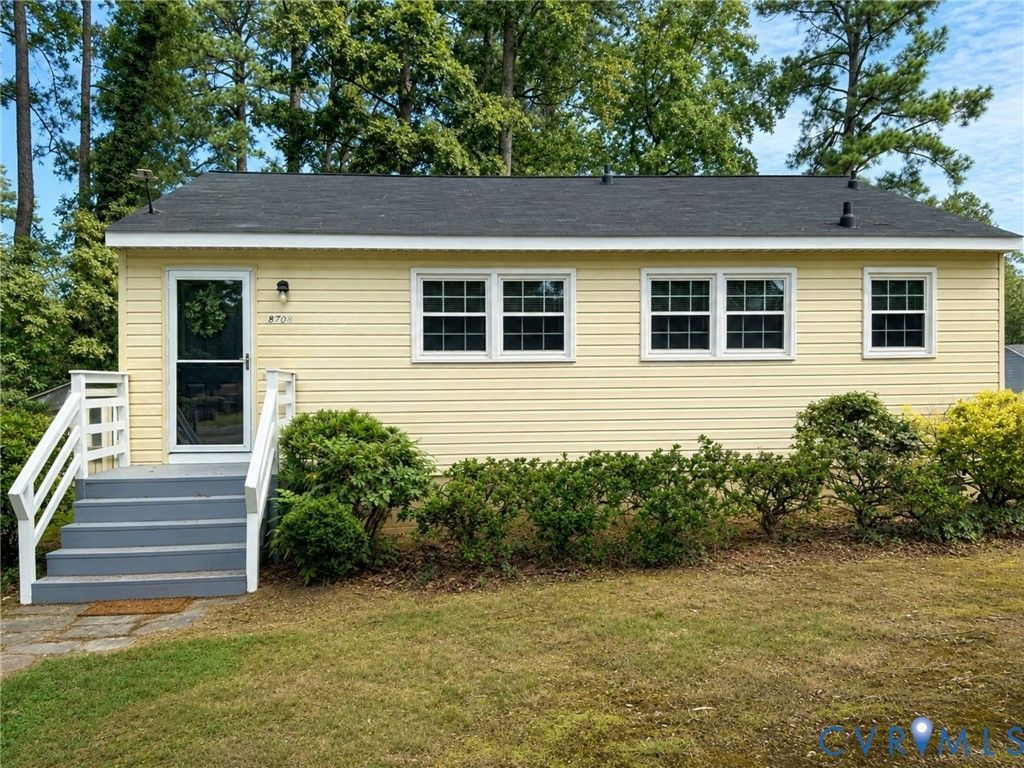
Sometimes you walk into a house and it already feels like home. Fresh, bright, and clean, this home has been impeccably maintained and offers a generous lot with plenty of space for gardening, outdoor entertaining, or simply relaxing. Best of all, you'll be close to everything. Rarely does a home become available in Tuckahoe at this price point. This is your opportunity to own in one of Henrico County's most desirable and convenient areas. Inside, the spacious living area is filled with natural sunlight and flows seamlessly into the dining area and kitchen, creating an open-concept space for everyday living and entertaining. The kitchen features a smooth-top electric range and a convenient side entrance leading directly to the newly paved and upgraded asphalt driveway, which provides extra parking for family and friends. All three bedrooms are nicely sized, freshly painted, and offer their own closets. The bright, white, and cheerful bathroom completes the comfortable one-level layout. Fresh interior paint and durable Pergo Applewood flooring extend throughout the home. The refrigerator, washer, and dryer all convey, making your move even easier. Major improvements provide peace of mind for years to come, including new roofs on both the home and detached storage shed (2025), a new 4-inch asphalt driveway (September 2025), a Rheem heat pump (2023), vinyl replacement windows (2008), and low-maintenance vinyl siding. The spacious backyard offers room to relax, garden, or entertain, while the detached shed provides valuable additional storage. Enjoy easy access to award-winning Henrico County schools, Regency Square, major highways, restaurants, parks, shopping, and many of Metro Richmond's most desirable amenities. With thoughtful updates, easy one-level living, and an exceptional West End location, this move-in-ready home is an opportunity you won't want to miss!
Property Features
Property Type: Residential - Single Family
Cooling: Heat Pump
Fenced: Yes
Heating: Electric, Heat Pump
Home Style: Ranch
Lot Size: 0.36 Acres
Stories: 1.0
Taxes: $2,229
Year Built: 1988
Feature Descriptions
Appliances: Dryer, Electric Cooking, Electric Water Heater, Refrigerator, Washer
Days on Site: 21
Exterior: Drywall, Frame, Vinyl Siding
Exterior: Storage, Shed, Paved Driveway
Fencing: Chain Link, Fenced, Full
Floor Features: Laminate
Interior: Bedroom on Main Level, Breakfast Area, Ceiling Fan(s), Eat-in Kitchen, Laminate Counters, Main Level Primary, Window Treatments
Laundry: Washer Hookup, Dryer Hookup
Lot: Level
Parcel#: 752-740-1409
Parking: Driveway, Off Street, Paved
Patio/Porch: Stoop
Sewer: Other
Topography: Level
Water: Public
Window: Thermal Windows, Window Treatments
Local Schools
High School: Freeman
Middle School: Tuckahoe
Elementary School: Maybeury
Listed By / Shown By
Listed By
Agency Name: Real Broker LLC
Agency Contact: membership@therealbrokerage.com
Shown By
Agent Name: Megan Napier
Agent Phone: (804) 314-9935
Agency Title: Napier Realtors ERA

Estimate Your Payment
Estimated Payment
$ 991.26 per month $712.18 Principal & Interest $185.75 Property Tax $93.33 Homeowner's Insurance