

Megan Napier
Call: (804) 314-9935
BEDS4
BATHS3 full 1 partial
SQUARE FEET3,634
MLS#2603104
STATUSActive
PROPERTY TYPEResidential - Single Family
SUBDIVISIONViniterra
Property Description
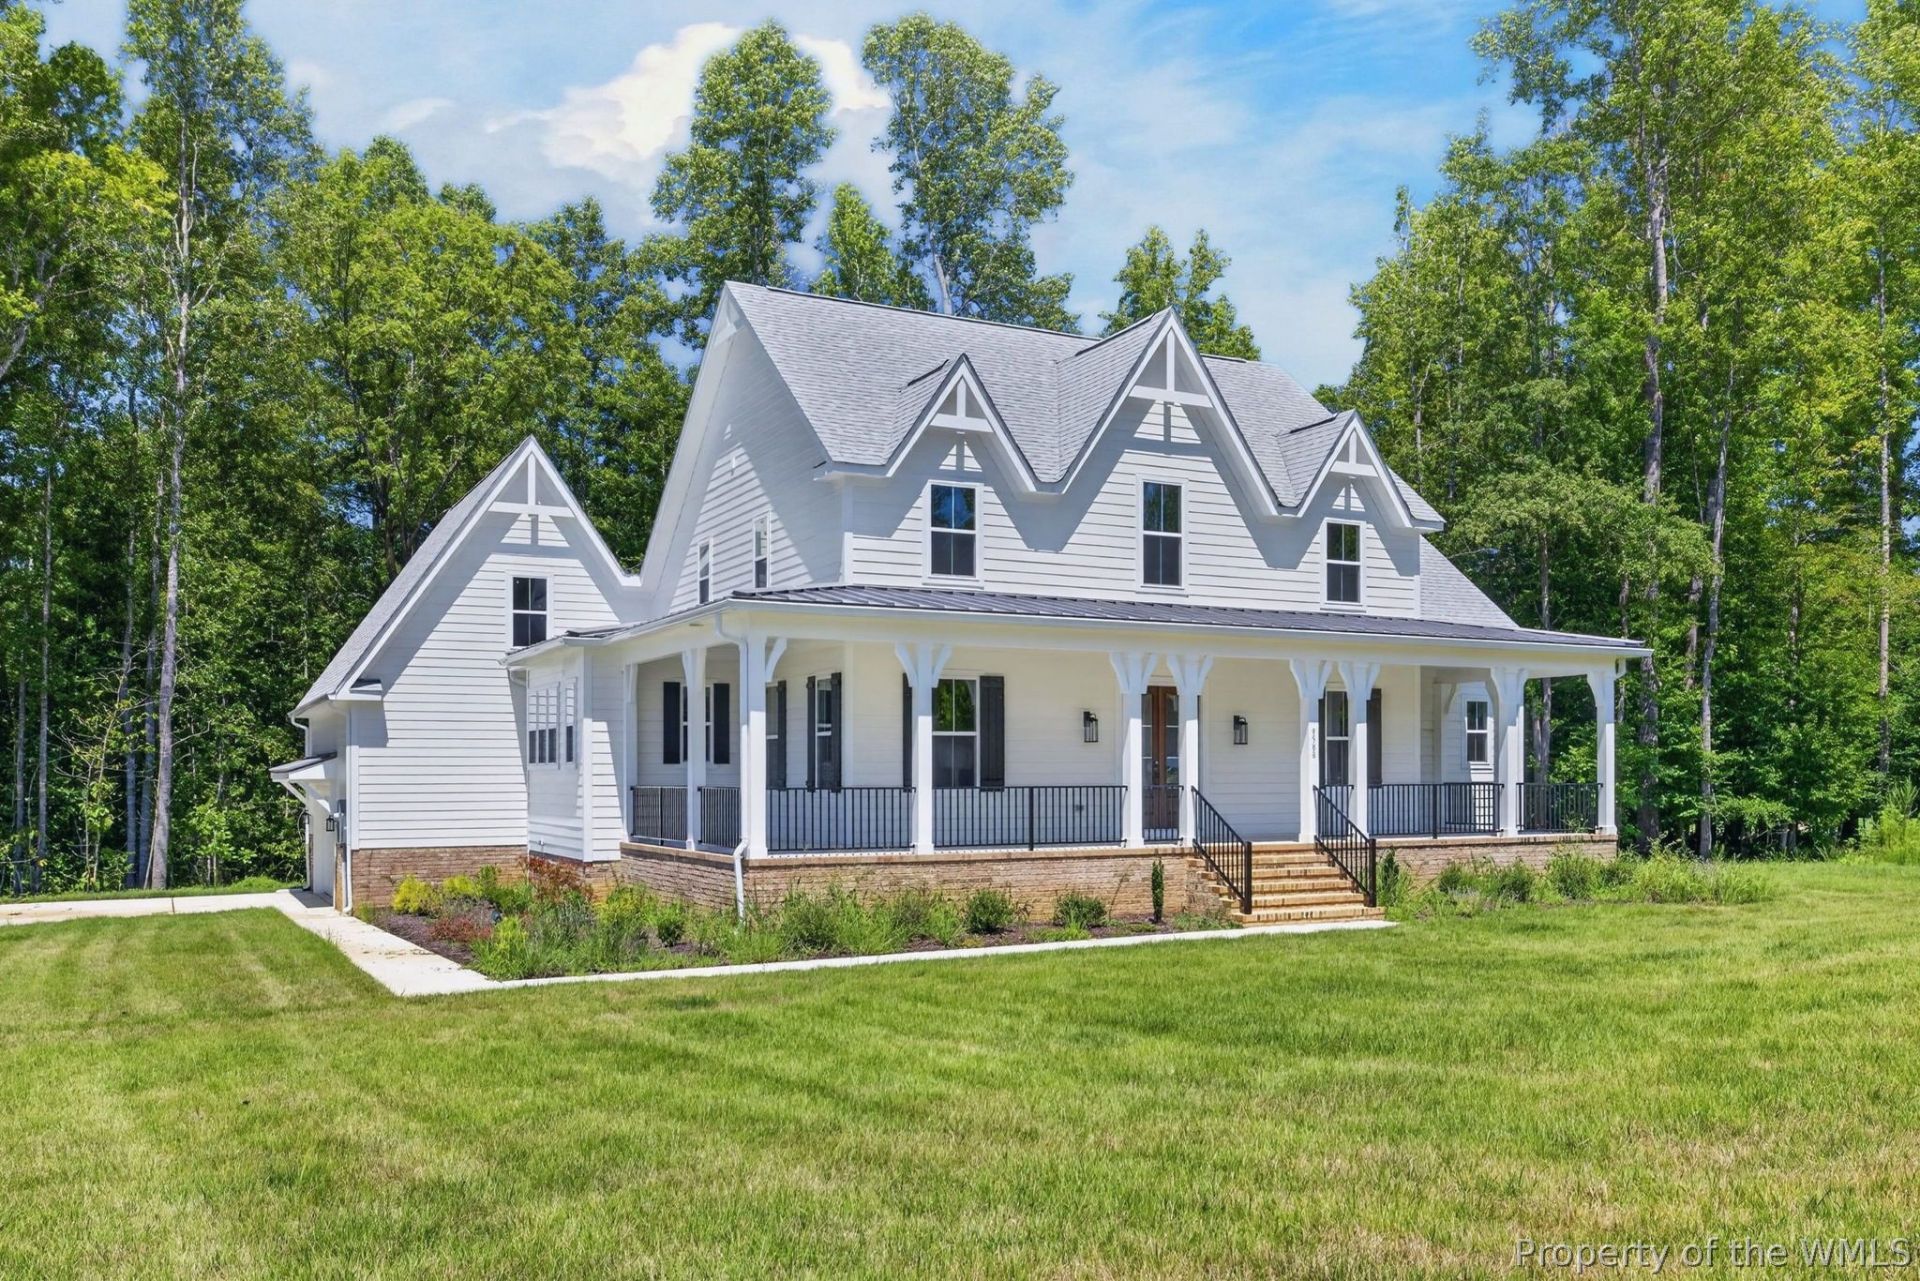
Introducing The Caroline - where classic charm and modern luxury come together in perfectharmony.step onto the welcoming wrap-around front porch and immediately feel the timeless elegancethat defines The Caroline. Whether you're sipping your morning coffee as the neighborhood awakens orunwinding with a glass of wine in the evening, this space sets the stage for a life well lived.Inside, thoughtful design unfolds with every step - from the wide foyer to the airy, open-conceptliving areas.The primary suite is privately tucked away on the first floor, offering a true retreatcomplete with a spa-like bathroom and a spacious walk-in closet. Meanwhile, the heart of the home -the expansive great room and gourmet kitchen - flows effortlessly into the covered back porch,creating the perfect connection between indoor comfort and outdoor serenity.Upstairs, threeadditional bedrooms and a generous loft offer flexible spaces for family, guests, hobbies, or quietmoments. Whether it's a cozy movie night in the loft or hosting loved ones for the weekend, TheCaroline adapts beautifully to every chapter of life.
Property Features
Property Type: Residential - Single Family
Basement: Crawl Space
Cooling: Central Air, Heat Pump
Fireplaces: 1
Garage: 2 car attached
Heating: Heat Pump, Natural Gas
Home Style: Farmhouse, Two Story
Lot Size: 1.00 Acres
Roof Type: Asphalt, Shingle
Stories: 2.0
Taxes: $7,875
Year Built: 2026
Amenities
Butler's Pantry
Separate/Formal Dining Room
Double Vanity
Granite Counters
High Ceilings
Loft
Pantry
Pull Down Attic Stairs
Recessed Lighting
Walk-In Closet(s)
Porch
Paved Driveway
Feature Descriptions
Appliances: Built-In Oven, Dishwasher, Gas Cooking, Disposal, Gas Water Heater, Microwave
Community Features: Common Grounds/Area, Clubhouse, Golf, Pool, Tennis Court(s)
Days on Site: 14
Exterior: Drywall, Frame, HardiPlank Type
Fireplace: Gas
Flooring: Carpet, Tile, Wood
HOA Fee: 194/ Monthly
Laundry: Washer Hookup, Dryer Hookup
Parcel#: 119255
Parking: Attached, Driveway, Garage, Paved, Garage Faces Rear, Garage Faces Side
Parking Notes: Attached, Driveway, Garage, Paved, Garage Faces Rear, G
Patio/Porch: Rear Porch, Wrap Around
Pool: None, Community
Sewer: Public Sewer
Special View Info: Golf Course
Swimming Pool: Yes
Water: Public
Room Sizes
Additional Room: 11.7 x 7.0 Level - Second
Kitchen: 13.2 x 15.9 Level - First
Additional Room: 11.7 x 7.0 Level - First
Living Room: 17.2 x 19.8 Level - First
Dining Room: 14.1 x 12.0 Level - First
Bedroom 4: 15.0 x 16.0 Level - Second
Bedroom 3: 10.11 x 12.6 Level - Second
Primary Bedroom: 12.4 x 13.5 Level - Second
Primary Bedroom: 16.0 x 16.8 Level - First
Local Schools
High School: New Kent
Middle School: New Kent
Elementary School: G. W. Watkins
Listed By / Shown By
Listed By
Agency Name: RE/MAX Capital
Agency Phone: (757) 564-1557
Shown By
Agent Name: Megan Napier
Agent Phone: (804) 314-9935
Agency Title: Napier Realtors ERA

Estimate Your Payment
Estimated Payment
$ 3,865.72 per month $2,837.60 Principal & Interest $656.25 Property Tax $371.88 Homeowner's Insurance