

Megan Napier
Call: (804) 314-9935
BEDS3
BATHS2 full 1 partial
SQUARE FEET1,859
MLS#2629564
STATUSActive
PROPERTY TYPEResidential - Single Family
SUBDIVISIONKingston
Property Description
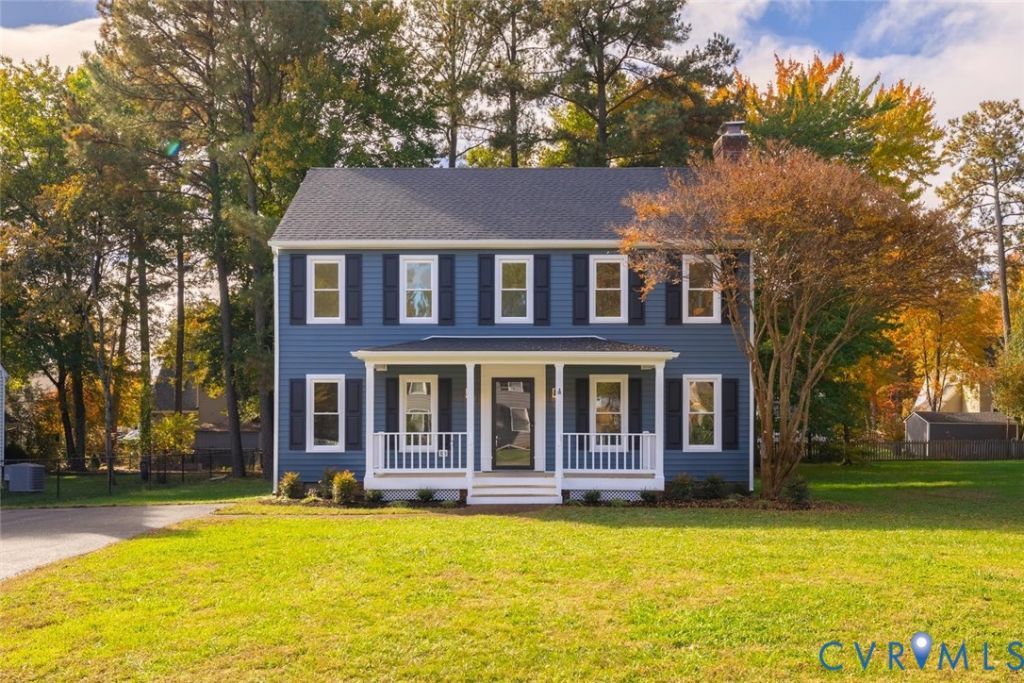
Completely renovated from top to bottom and and move-in ready! Welcome home to this beautifully updated 3-bedroom, 2.5-bath home in the desirable Innsbrook area. The first floor offers a spacious living room with built-in shelving and a wood-burning fireplace, creating the perfect spot to relax and unwind. Just off the living room, a versatile flex space offers the perfect opportunity for a home office or formal dining room. The stunning kitchen is sure to impress with quartz countertops, soft-close cabinetry, and brand-new stainless steel appliances. A convenient half bath and generously sized laundry room complete the first floor. Upstairs, you'll find two spacious bedrooms with brand-new carpet and an updated full hall bath. The impressive primary suite offers plenty of room to unwind, complete with a walk-in closet and beautifully renovated en-suite bathroom featuring a large walk-in tile shower and double vanity. This home offers far more than just cosmetic updates! Major improvements include new siding, windows, roof, HVAC, and water heater, along with new LVP flooring and carpet throughout, updated kitchen cabinetry and countertops, new bathroom vanities, new light fixtures throughout, and a stunning new primary bathroom tile shower. With so much already done, all that's left to do is move in and enjoy!
Property Features
Property Type: Residential - Single Family
Basement: Crawl Space
Cooling: Central Air, Electric
Fireplaces: 1
Heating: Electric, Heat Pump
Home Style: Colonial
Lot Size: 0.23 Acres
Roof Type: Composition, Shingle
Stories: 2.0
Taxes: $3,398
Year Built: 1988
Feature Descriptions
Appliances: Dishwasher, Electric Cooking, Electric Water Heater, Disposal, Microwave
Days on Site: 1
Door Features: Storm Door(s)
Exterior: Drywall, Frame, Vinyl Siding
Exterior: Porch, Storage, Shed, Paved Driveway
Fencing: None
Fireplace: Wood Burning
Floor Features: Partially Carpeted, Vinyl
Interior: Double Vanity, Fireplace, Bath in Primary Bedroom, Pantry
Lot: Level
Parcel#: 755-767-3131
Parking: Driveway, Off Street, Paved
Patio/Porch: Deck, Front Porch, Porch
Sewer: Public Sewer
Topography: Level
Water: Public
Local Schools
High School: Glen Allen
Middle School: Holman
Elementary School: Springfield Park
Listed By / Shown By
Listed By
Agency Name: Real Broker LLC
Agency Contact: membership@therealbrokerage.com
Shown By
Agent Name: Megan Napier
Agent Phone: (804) 314-9935
Agency Title: Napier Realtors ERA

Estimate Your Payment
Estimated Payment
$ 1,403.34 per month $990.38 Principal & Interest $283.17 Property Tax $129.79 Homeowner's Insurance