

Megan Napier
Call: (804) 314-9935
BEDS3
BATHS1 full 1 partial
SQUARE FEET1,220
MLS#2625201
STATUSActive
PROPERTY TYPEResidential - Townhouse
SUBDIVISIONLaurel Lakes Ths
Property Description
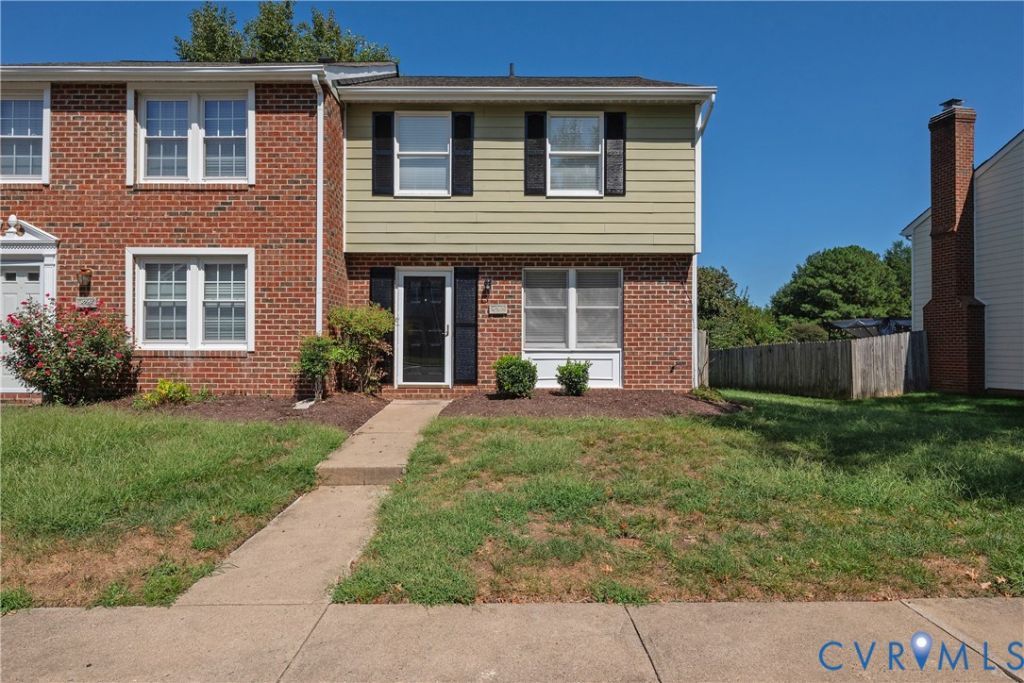
Well-maintained END UNIT townhome in sought-after Laurel Lakes offering 3 bedrooms, 1.5 baths, and a functional layout with thoughtful updates throughout. The main level features a spacious great room, formal dining area that can also serve as a flex space, and an updated kitchen with stainless steel appliances, granite countertops, ample cabinetry, and generous prep space. The adjacent sunny eat-in area overlooks the fenced backyard. Upstairs are three generously sized bedrooms and an updated full hall bath. The primary bedroom offers abundant natural light, a spacious layout, and a large closet. Two additional bedrooms feature new carpet and large closets. Additional updates include new flooring, fresh paint, updated lighting, and kitchen and bath improvements. The fenced backyard provides privacy and includes a detached storage shed. Conveniently located near Short Pump, Innsbrook, I-295, I-64, schools, shopping, restaurants, and everyday amenities. A well-cared-for home in a convenient Glen Allen location.
Property Features
Property Type: Residential - Townhouse
Cooling: Central Air
Fenced: Yes
Heating: Electric, Heat Pump
Home Style: Two Story
Lot Size: 0.06 Acres
Roof Type: Composition
Stories: 2.0
Taxes: $2,173
Year Built: 1985
Feature Descriptions
Appliances: Dishwasher, Electric Cooking, Electric Water Heater, Disposal, Microwave, Refrigerator, Stove
Community Features: Home Owners Association
Days on Site: 3
Exterior: Brick, Block, Vinyl Siding
Exterior: Storage, Shed
Fencing: Fenced, Privacy
Floor Features: Carpet, Laminate, Vinyl
HOA Fee: 120/ Monthly
Interior: Breakfast Area, Granite Counters, Walk-In Closet(s)
Parcel#: 768-760-1384
Parking: Assigned, Guest
Patio/Porch: Patio, Stoop
Sewer: Public Sewer
Water: Public
Room Sizes
Bedroom 3: 10.0 x 11.0 Level - Second
Bedroom 2: 10.0 x 12.0 Level - Second
Primary Bedroom: 12.0 x 15.0 Level - Second
Dining Room: 11.0 x 12.0 Level - First
Kitchen: 11.0 x 15.0 Level - First
Great Room: 13.0 x 19.0 Level - First
Local Schools
High School: Hermitage
Middle School: Brookland
Elementary School: Trevvett
Listed By / Shown By
Listed By
Agency Name: RE/MAX Commonwealth
Agency Contact: bevbaileyremax@gmail.com
Shown By
Agent Name: Megan Napier
Agent Phone: (804) 314-9935
Agency Title: Napier Realtors ERA

Estimate Your Payment
Estimated Payment
$ 923.67 per month $656.54 Principal & Interest $181.08 Property Tax $86.04 Homeowner's Insurance