

Megan Napier
Call: (804) 314-9935
BEDS4
BATHS3 full
SQUARE FEET2,897
MLS#2625611
STATUSActive
PROPERTY TYPEResidential - Single Family
Property Description
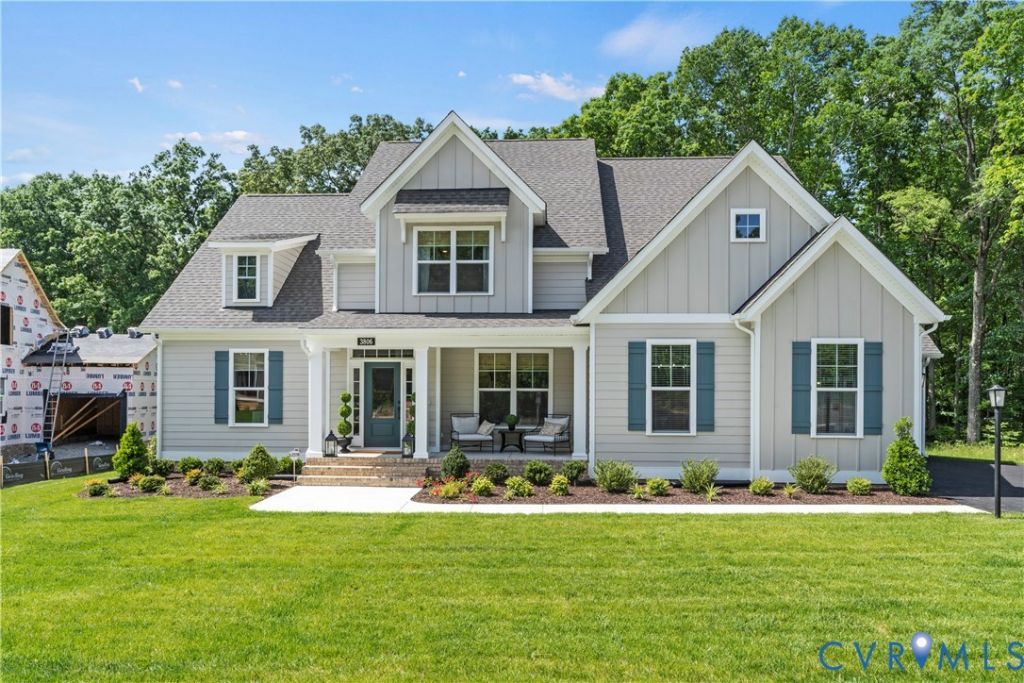
Welcome to the Augusta II by Main Street Homes! This stunning two-story home offers 9-foot ceilings on the first floor, an open floor plan, four bedrooms, three bathrooms, a two-car garage, and a 16'x12' screened in porch. This versatile plan incorporates a dining room off the foyer that leads to a spacious gourmet kitchen with a large island opening to a kitchen nook and a 2-story great room. Located off the garage are a spacious laundry room, bathroom, and a guest bedroom or flex room. The first-floor private primary bedroom is located off of the great room and offers a large walk-in closet and en suite that includes a double vanity and a 6-foot shower with bench and corner shelf. The second floor has two bedrooms, a bathroom, and an expansive open loft. Home not yet built. Price reflects base price of home. Option to personalize internal and external features. Photos represent floor plan, but not of actual home.
Property Features
Property Type: Residential - Single Family
Cooling: Electric, Zoned
Garage: 2 car attached
Heating: Electric, Natural Gas, Zoned
Home Style: Craftsman
Roof Type: Shingle
Stories: 2.0
Taxes: $0
Year Built: 2026
Feature Descriptions
Appliances: Dishwasher, Disposal, Microwave, Oven, ENERGY STAR Qualified Appliances
Community Features: Home Owners Association
Days on Site: 1
Exterior: Drywall, Frame, Vinyl Siding
Floor Features: Carpet, Vinyl, Wood
HOA Fee: 135/ Quarterly
Interior: Bedroom on Main Level, Breakfast Area, Double Vanity, En Suite Bathroom, Full Bath on Main Level, Granite Counters, High Ceilings, Kitchen Island, Loft, Bath in Primary Bedroom, Main Level Primary, Pantry, Walk-In Closet(s)
Laundry: Washer Hookup, Dryer Hookup
Parcel#: TBD
Parking: Attached, Garage, Garage Door Opener
Sewer: Septic Tank
Water: Public
Room Sizes
Bedroom 4: 14.0 x 13.6 Level - Second
Bedroom 3: 14.8 x 13.6 Level - Second
Additional Room: 16.5 x 17.2 Level - Second
Bedroom 2: 11.8 x 11.0 Level - First
Primary Bedroom: 14.4 x 16.6 Level - First
Additional Room: 12.0 x 10.5 Level - First
Kitchen: 12.0 x 15.3 Level - First
Great Room: 19.0 x 17.8 Level - First
Dining Room: 11.6 x 13.4 Level - First
Local Schools
High School: Manchester
Middle School: Bailey Bridge
Elementary School: Grange Hall
Listed By / Shown By
Listed By
Agency Name: Virginia Colony Realty Inc
Shown By
Agent Name: Megan Napier
Agent Phone: (804) 314-9935
Agency Title: Napier Realtors ERA

Estimate Your Payment
Estimated Payment
$ 1,752.26 per month $1,549.23 Principal & Interest $0.00 Property Tax (data not provided by mls) $203.03 Homeowner's Insurance