

Megan Napier
Call: (804) 314-9935
BEDS2
BATHS2 full 1 partial
SQUARE FEET1,823
MLS#2625580
STATUSPending
PROPERTY TYPEResidential - Townhouse
Property Description
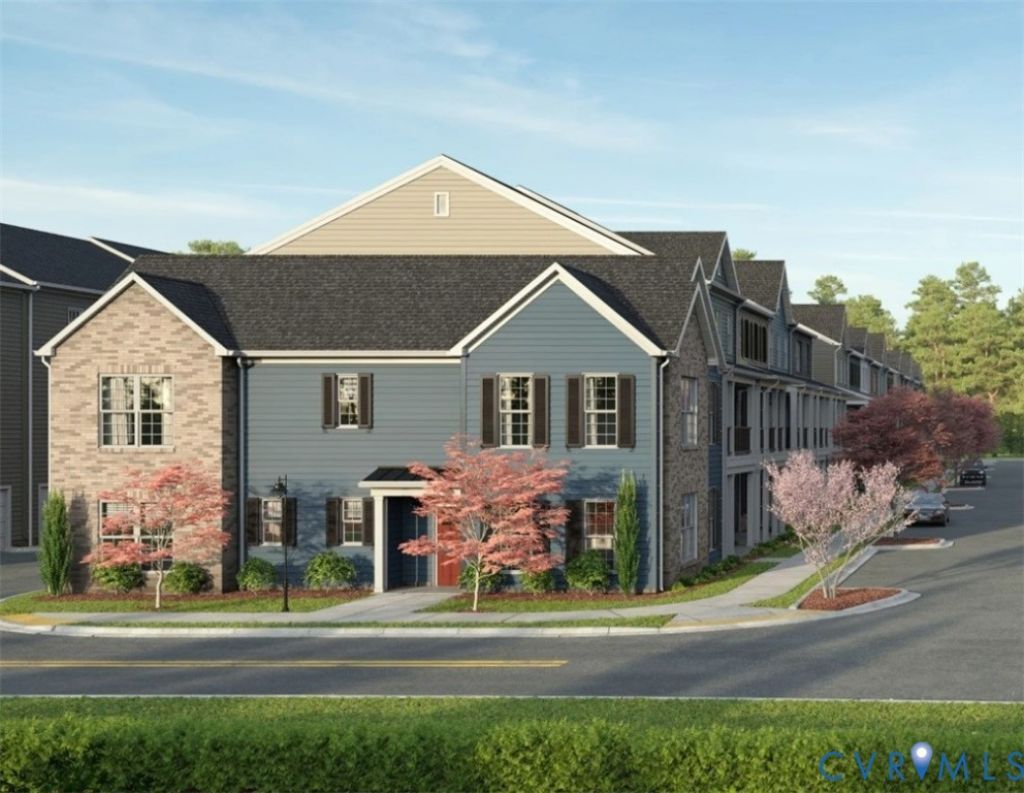
The Clarke is a thoughtfully designed two-story townhome offering modern comfort in Midlo West, a new townhome community in Midlothian, Virginia, off Midlothian Turnpike near Aldi and Kroger. The first floor features an open-concept layout where the kitchen, dining area, and living room flow seamlessly together, creating an inviting space ideal for everyday living and entertaining. The kitchen anchors the main level with excellent functionality, featuring an island and a walk-in pantry to keep you organized. The attached two-car garage offers added convenience and storage possibilities, spanning 495 square feet. Upstairs, the primary suite serves as a private retreat with a spacious walk-in closet and an en-suite bathroom featuring dual vanities, a linen closet, and a tiled shower with a built-in bench. A second bedroom, featuring its own walk-in closet, is conveniently located near a full bathroom with a linen closet for your storage solutions, making it ideal for guests or family members. The second floor also features a centrally located laundry room and a versatile loft that can be used as a flex space or optionally converted into a third bedroom with a walk-in closet, accommodating your lifestyle needs. The Clarke combines flexible living and ample storage opportunities, making it an ideal floor plan to call home. Opportunities are limited for this plan at Midlo West, so don't wait to join the VIP List to learn more about it. HOME TO BE BUILT. PHOTOS REPRESENT THE FLOOR PLAN BUT ARE NOT OF THIS ACTUAL HOME. LISTING REPRESENTS THE BASE PRICE AND LOT PREMIUM; PERSONAL SELECTIONS WILL BE ADDED INCREASING THE FINAL PURCHASE PRICE OF THE HOME.
Property Features
Property Type: Residential - Townhouse
Cooling: Electric, Zoned
Garage: 2 car attached
Heating: Electric, Natural Gas, Zoned
Home Style: Row House
Roof Type: Shingle
Stories: 2.0
Taxes: $0
Year Built: 2026
Feature Descriptions
Appliances: Dishwasher, Disposal, Microwave, Oven, ENERGY STAR Qualified Appliances
Community Features: Common Grounds/Area, Clubhouse, Home Owners Association
Days on Site: 1
Exterior: Drywall, Frame, Vinyl Siding
Floor Features: Carpet, Vinyl
HOA Fee: 150/ Monthly
Interior: Dining Area, Double Vanity, Eat-in Kitchen, Granite Counters, High Ceilings, Kitchen Island, Loft, Bath in Primary Bedroom, Pantry, Walk-In Closet(s)
Laundry: Washer Hookup, Dryer Hookup
Parcel#: TBD
Parking: Attached, Garage, Garage Door Opener
Sewer: Public Sewer
Water: Public
Room Sizes
Bedroom 2: 12.0 x 12.8 Level - Second
Additional Room: 11.2 x 16.7 Level - Second
Primary Bedroom: 14.8 x 15.3 Level - Second
Kitchen: 11.5 x 15.0 Level - First
Dining Room: 11.11 x 9.9 Level - First
Great Room: 12.0 x 15.3 Level - First
Local Schools
High School: Midlothian
Middle School: Midlothian
Elementary School: Watkins
Listed By / Shown By
Listed By
Agency Name: Virginia Colony Realty Inc
Shown By
Agent Name: Megan Napier
Agent Phone: (804) 314-9935
Agency Title: Napier Realtors ERA

Estimate Your Payment
Estimated Payment
$ 1,167.87 per month $1,032.55 Principal & Interest $0.00 Property Tax (data not provided by mls) $135.32 Homeowner's Insurance