

Megan Napier
Call: (804) 314-9935
BEDS3
BATHS2 full
SQUARE FEET1,514
MLS#2624221
STATUSActive
PROPERTY TYPEResidential - Single Family
SUBDIVISIONGravel Hill Vista
Property Description
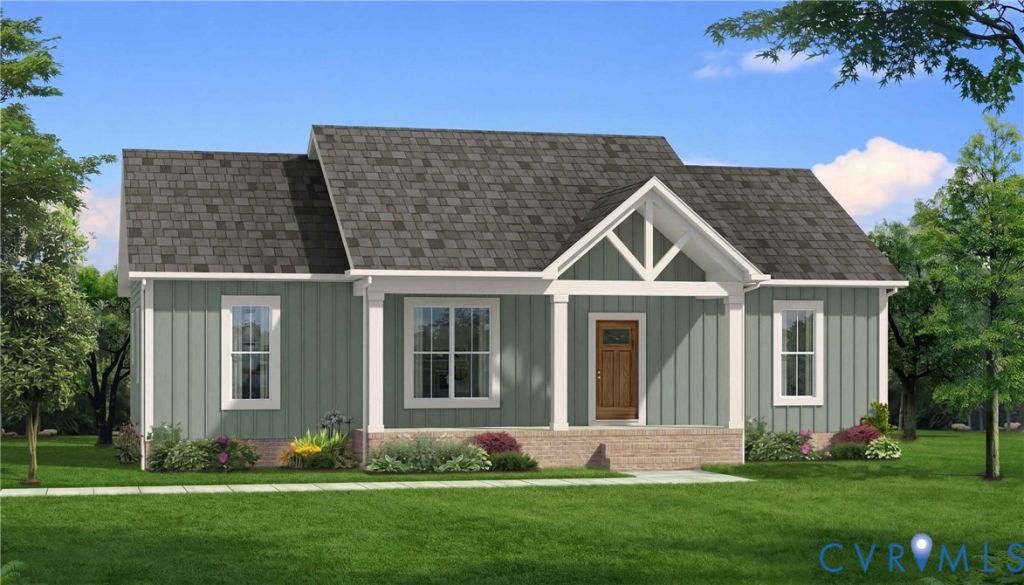
Start 2027 with NEW KEYS and a BRAND-NEW HOME! Secure this beautiful Rock River Homes new construction now and watch your new home come to life in the sought-after Buffalo Junction area of Mecklenburg County! Situated on 1 acre in the peaceful Gravel Hill Vista subdivision, the popular Cedar Creek floor plan offers 1,514 sq. ft., 3 bedrooms, 2 full baths and the quality craftsmanship and thoughtful details you've come to expect from Rock River Homes. Wrapped in beautiful Coastal Sage vinyl siding with Natural Linen trim, this home will offer timeless curb appeal and a warm, welcoming feel. Step inside to an open, functional floor plan designed for everyday living and entertaining. Enjoy granite countertops throughout, stainless steel kitchen appliances, abundant cabinetry and storage, recessed lighting, oversized front windows bringing in beautiful natural light, bullnose sheetrock corners and NO wire shelving. Additional Rock River standards include a Trane heat pump, conditioned crawlspace, gutters, landscaping and a 1-year builder warranty. Gravel Hill Vista offers peaceful country living while keeping you convenient to everything that makes the Buffalo Junction area so desirable. Kerr Lake/Buggs Island Lake is just minutes away, offering boating, fishing, swimming and endless opportunities to enjoy life on the water. Nearby public boat ramps and recreation areas make lake days easy, while Clarksville-Virginia's only lakeside town-is a short drive away for dining, shopping, community events and small-town charm. South Boston is also within convenient reach. Why wait until the New Year to start looking? Secure this home while it's being built, enjoy watching the progress and start 2027 in a beautiful NEW HOME on an acre of your own. Estimated completion January 2027.
Property Features
Property Type: Residential - Single Family
Basement: Crawl Space
Cooling: Heat Pump
Heating: Heat Pump, None
Home Style: Craftsman
Lot Size: 1.00 Acres
Roof Type: Shingle
Stories: 1.0
Taxes: $0
Year Built: 2026
Feature Descriptions
Appliances: Dishwasher, Exhaust Fan, Electric Cooking, Electric Water Heater, Microwave, Oven, Smooth Cooktop, Stove
Days on Site: 3
Door Features: Insulated Doors
Exterior: Drywall, Frame, Vinyl Siding
Exterior: Lighting, Porch
Floor Features: Partially Carpeted, Vinyl
Interior: Bedroom on Main Level, Ceiling Fan(s), Cathedral Ceiling(s), Dining Area, En Suite Bathroom, Full Bath on Main Level, Granite Counters, High Ceilings, Kitchen Island, Bath in Primary Bedroom, Main Level Primary, Pantry, Recessed Lighting, Walk-In Closet(s)
Laundry: Washer Hookup, Dryer Hookup
Lot: Buildable, Landscaped
Parcel#: 101C00-((01))--001
Parking: Off Street, Oversized
Patio/Porch: Rear Porch, Front Porch, Stoop, Porch
Security: Smoke Detector(s)
Sewer: Septic Tank
Water: Well
Window: Screens
Room Sizes
Bedroom 3: 12.0 x 11.0 Level - First
Bedroom 2: 12.0 x 12.0 Level - First
Primary Bedroom: 15.0 x 15.0 Level - First
Dining Room: 10.0 x 14.0 Level - First
Kitchen: 12.0 x 13.0 Level - First
Great Room: 19.0 x 15.0 Level - First
Local Schools
High School: Mecklenburg County
Middle School: Mecklenburg County
Elementary School: Clarksville
Listed By / Shown By
Listed By
Agency Name: Keller Williams
Shown By
Agent Name: Megan Napier
Agent Phone: (804) 314-9935
Agency Title: Napier Realtors ERA

Estimate Your Payment
Estimated Payment
$ 918.54 per month $812.11 Principal & Interest $0.00 Property Tax (data not provided by mls) $106.43 Homeowner's Insurance