

Megan Napier
Call: (804) 314-9935
BEDS5
BATHS2 full 1 partial
SQUARE FEET2,501
MLS#2614282
STATUSActive
PROPERTY TYPEResidential - Single Family
SUBDIVISIONStaffordshire
Property Description
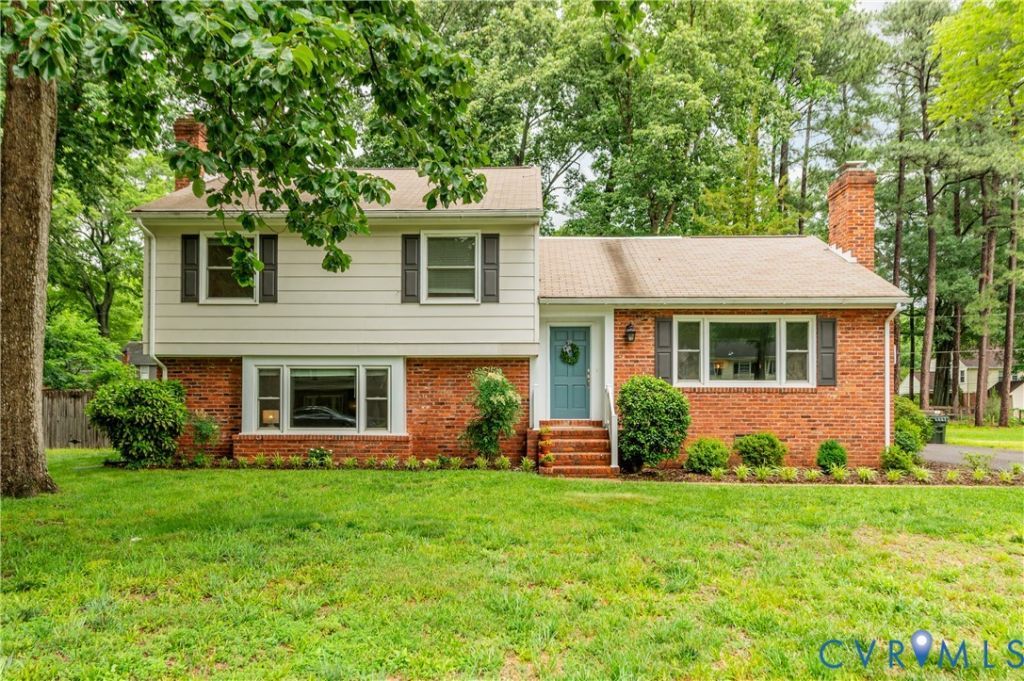
Welcome to this beautifully updated quad-level home in Bon Air's sought-after Staffordshire neighborhood, where charm, space, and convenience come together perfectly! Offering 4-5 bedrooms, 2.5 baths, and over 2,500 square feet, this home is ideal for both everyday living and entertaining. Step inside to discover refinished hardwood floors, fresh updates throughout, and multiple light-filled living spaces designed for gathering and relaxing. The spacious eat-in kitchen features stainless steel appliances, quartz countertops, and updated flooring, while the formal dining room and cozy family room with a classic brick fireplace create the perfect atmosphere for hosting family and friends. Upstairs, the primary suite offers a walk-in closet and updated en suite bath, along with generously sized additional bedrooms. The flexible fourth-level bonus room with built-ins and walk-in attic storage is perfect for a home office, playroom, guest retreat, or workout space. Enjoy peaceful mornings on the screened porch overlooking the large fenced backyard, or spend evenings entertaining on the brand-new patio. Situated on nearly half an acre, this move-in ready home offers easy access to Downtown Richmond, the James River, Stony Point Shopping Center with Trader Joe's, The Shoppes at Belgrade, and major highways. A rare opportunity to enjoy timeless character, modern updates, and an unbeatable location all in one!
Property Features
Property Type: Residential - Single Family
Basement: Crawl Space
Cooling: Central Air
Fenced: Yes
Fireplaces: 2
Heating: Electric, Heat Pump
Home Style: Tri-Level
Lot Size: 0.44 Acres
Roof Type: Shingle
Stories: 2.0
Taxes: $5,580
Year Built: 1965
Feature Descriptions
Appliances: Dryer, Dishwasher, Electric Cooking, Electric Water Heater, Disposal, Microwave, Oven, Refrigerator, Washer
Days on Site: 1
Exterior: Porch, Storage, Shed, Paved Driveway
Exterior: Brick, Block, Drywall, Hardboard
Fencing: Fenced, Full
Fireplace: Masonry, Wood Burning
Floor Features: Partially Carpeted, Tile
Formal Dining: Yes
Interior: Bookcases, Built-in Features, Bedroom on Main Level, Bay Window, Dining Area, Separate/Formal Dining Room, Eat-in Kitchen, Fireplace, Granite Counters, Bath in Primary Bedroom, Walk-In Closet(s)
Laundry: Washer Hookup, Dryer Hookup
Parcel#: C001-1262-020
Parking: Driveway, Paved
Patio/Porch: Rear Porch, Patio, Screened, Porch
Security: Smoke Detector(s)
Sewer: Public Sewer
Water: Public
Window: Screens
Local Schools
High School: Huguenot
Middle School: Thompson
Elementary School: Fisher
Listed By / Shown By
Listed By
Agency Name: Providence Hill Real Estate
Shown By
Agent Name: Megan Napier
Agent Phone: (804) 314-9935
Agency Title: Napier Realtors ERA

Estimate Your Payment
Estimated Payment
$ 1,811.72 per month $1,190.68 Principal & Interest $465.00 Property Tax $156.04 Homeowner's Insurance