

Megan Napier
Call: (804) 314-9935
BEDS4
BATHS2 full 1 partial
SQUARE FEET1,930
MLS#2614368
STATUSActive
PROPERTY TYPEResidential - Single Family
SUBDIVISIONSurreywood
Property Description
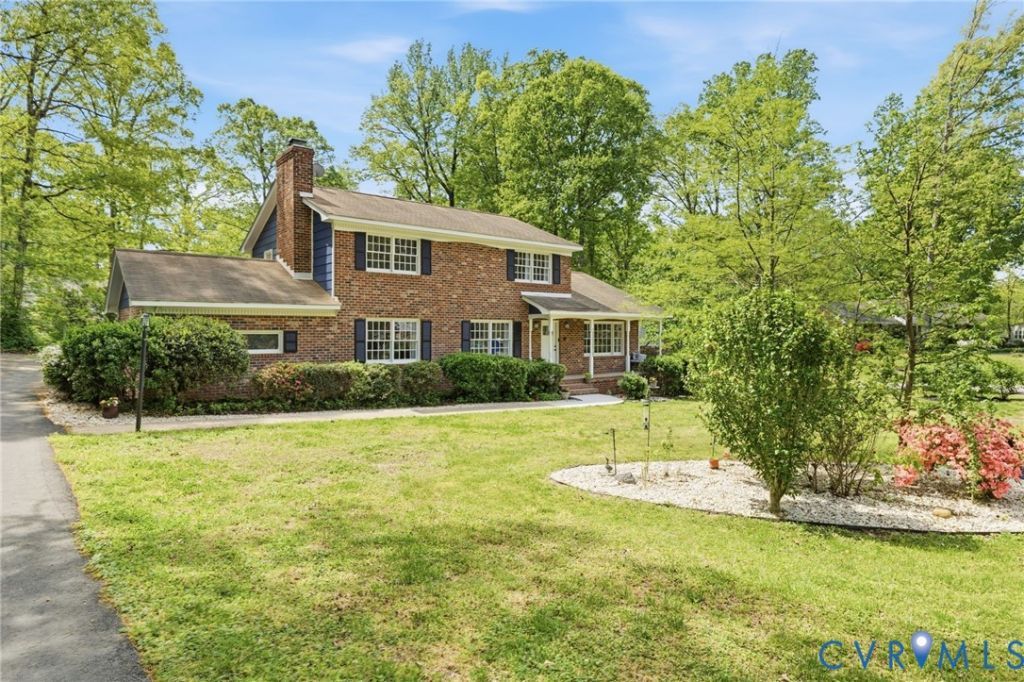
JUST LISTED IN SURREYWOOD!! This gorgeous 4 bedroom, 2.5 bath brick home combines classic charm with lake views and modern finishes. The first level offers an abundance of flexible living space, including a spacious living room with a brick wood-burning fireplace and built-in shelving, a versatile room that can be used as a den/playroom/office, a dining room, powder room, attached garage, plus an unfinished bonus room perfect for hobbies, a home gym, or extra storage. The kitchen has been updated with new countertops, stove, dishwasher, and sink with a built-in reverse osmosis system. Upstairs, you'll find four bedrooms with beautiful hardwood floors and ample closet space, including a primary suite with an ensuite bathroom. Additional improvements include a brand new roof, new HVAC, fresh interior and exterior paint, updated flooring, new front and sliding glass doors, a new garage door and motor, reglazed windows, and a redesigned walk-in laundry closet. Whether hosting friends and family, enjoying a quiet morning with a book, or winding down in the evening with your favorite drink, the fully rebuilt screened in porch is a place you'll find yourself often. The backyard has been cleared and re-landscaped to enhance the view, and the driveway has been repaved and extended. Surreywood is a sought-after neighborhood known for its strong sense of community, where neighbors connect and residents enjoy an active and welcoming atmosphere. Amenities include lake access, multiple pools, tennis courts, and a playground - all just minutes from shopping, dining, and major roads. Schedule your showing today!
Property Features
Property Type: Residential - Single Family
Basement: Crawl Space
Cooling: Heat Pump
Fireplaces: 1
Garage: 1 car attached
Heating: Electric, Heat Pump
Home Style: Colonial, Two Story, Transitional
Lot Size: 0.50 Acres
Roof Type: Composition, Shingle
Stories: 2.0
Taxes: $3,095
Year Built: 1969
Feature Descriptions
Appliances: Dishwasher, Electric Water Heater, Refrigerator, Stove
Community Features: Playground, Pool, Tennis Court(s)
Exterior: Paved Driveway
Exterior: Brick, Frame
Fencing: None
Fireplace: Wood Burning
Floor Features: Partially Carpeted, Vinyl, Wood
Formal Dining: Yes
Interior: Bookcases, Built-in Features, Ceiling Fan(s), Separate/Formal Dining Room, Eat-in Kitchen, Fireplace, Bath in Primary Bedroom, Pantry, Workshop
Laundry: Washer Hookup, Dryer Hookup
Lot: Level
Parcel#: 761-69-63-38-200-000
Parking: Attached, Driveway, Garage, Off Street, Paved
Patio/Porch: Rear Porch, Front Porch, Screened
Pool Features: Pool, Community
Sewer: Public Sewer
Special View Info: Water
Swimming Pool: Yes
Topography: Level
Water: Public
Water Features: Lake, Walk to Water
Local Schools
High School: Monacan
Middle School: Providence
Elementary School: A. M. Davis
Listed By / Shown By
Listed By
Agency Name: Long & Foster REALTORS
Agency Contact: (804) 340-7000
Shown By
Agent Name: Megan Napier
Agent Phone: (804) 314-9935
Agency Title: Napier Realtors ERA

Estimate Your Payment
Estimated Payment
$ 1,362.98 per month $977.02 Principal & Interest $257.92 Property Tax $128.04 Homeowner's Insurance