

Megan Napier
Call: (804) 314-9935
BEDS2
BATHS1 full 1 partial
SQUARE FEET1,200
MLS#2614388
STATUSActive
PROPERTY TYPEResidential - Townhouse
SUBDIVISIONProvidence Green
Property Description
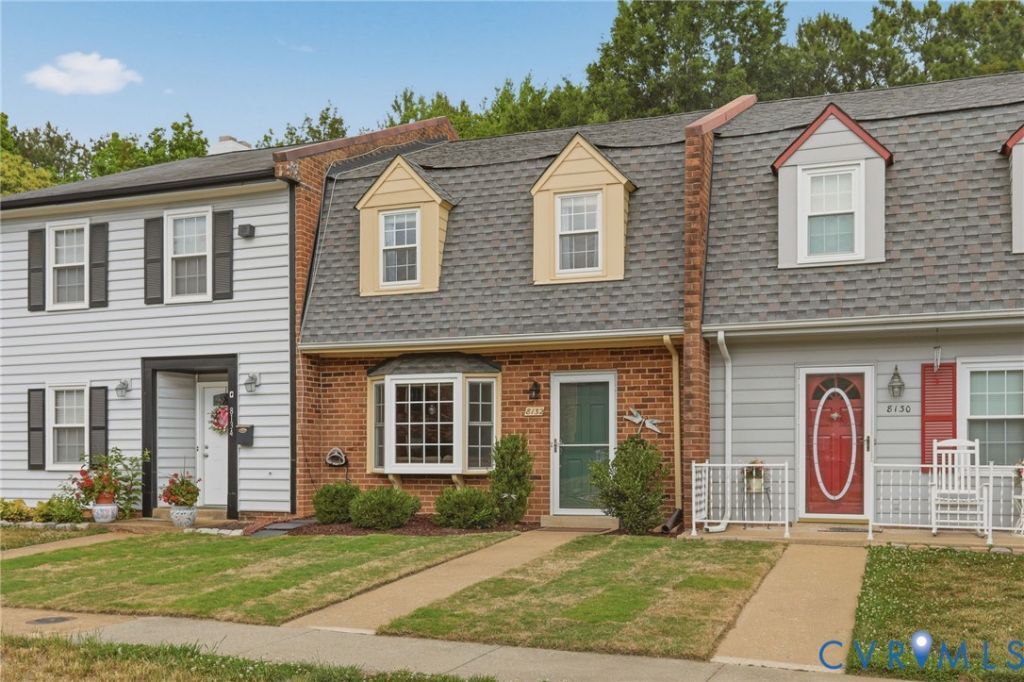
Welcome home to Providence Green townhomes! You will notice the attention to detail of this home as you walk through the recently laid sod on the way to the front door. The living room is light and bright with a bay window, laminate flooring, and neutral paint. The eat-in kitchen features a stunning view of the backyard, newer stainless-steel appliances with smooth-top electric cooking, modern ceiling fan, walk-in pantry and laundry room with storage cabinets off of the kitchen. Tile backsplash makes cleanup a breeze. The downstairs half bath features a newer vanity with stone countertop and a stylish oval mirror. Newer carpet on the stairs. Upstairs the laminate flooring continues into both bedrooms and bathroom. The primary bedroom overlooks the backyard from two windows and boasts two closets and a ceiling fan. The guest bedroom overlooks the front yard from two windows and also has a ceiling fan. The upstairs full bathroom has a newer vanity with a ton of storage, medicine cabinet, and recently refinished tub. The inside of this home is gorgeous! The backyard is even better. There is a large paver patio with plenty of room for seating and an umbrella. There is also a large grassy area that has recently had sod installed. The entire area is fenced and so welcoming, you will not want to leave. There is an attached storage shed with shelving. This town home has so much storage space. There is even floored space in the attic for your holiday decorations. This townhome is conveniently located .3 miles from a bus stop, and is near restaurants, shopping, entertainment and major thoroughfares. Make sure you check it out!
Property Features
Property Type: Residential - Townhouse
Cooling: Heat Pump
Fenced: Yes
Heating: Electric, Heat Pump
Home Style: Two Story
Lot Size: 0.04 Acres
Roof Type: Shingle
Stories: 2.0
Taxes: $1,707
Year Built: 1972
Feature Descriptions
Appliances: Dishwasher, Electric Water Heater, Microwave, Stove
Community Features: Home Owners Association
Door Features: Storm Door(s)
Exterior: Brick, Brick Veneer, Block, Drywall, Hardboard
Exterior: Storage, Shed
Fencing: Back Yard, Fenced
Floor Features: Carpet, Laminate
HOA Fee: 169/ Monthly
Interior: Bay Window, Eat-in Kitchen
Laundry: Washer Hookup, Dryer Hookup
Lot: Landscaped, Level
Parcel#: 759-70-57-22-500-000
Parking: Assigned, On Street
Patio/Porch: Patio, Stoop
Sewer: Public Sewer
Water: Public
Local Schools
High School: James River
Middle School: Providence
Elementary School: A. M. Davis
Listed By / Shown By
Listed By
Agency Name: EXIT Realty Success
Agency Contact: (804) 397-9796
Shown By
Agent Name: Megan Napier
Agent Phone: (804) 314-9935
Agency Title: Napier Realtors ERA

Estimate Your Payment
Estimated Payment
$ 771.56 per month $556.39 Principal & Interest $142.25 Property Tax $72.92 Homeowner's Insurance